
Open House Sat, Oct 3rd 11:00 AM - 01:00 PM - Views - Primary on Main



Address
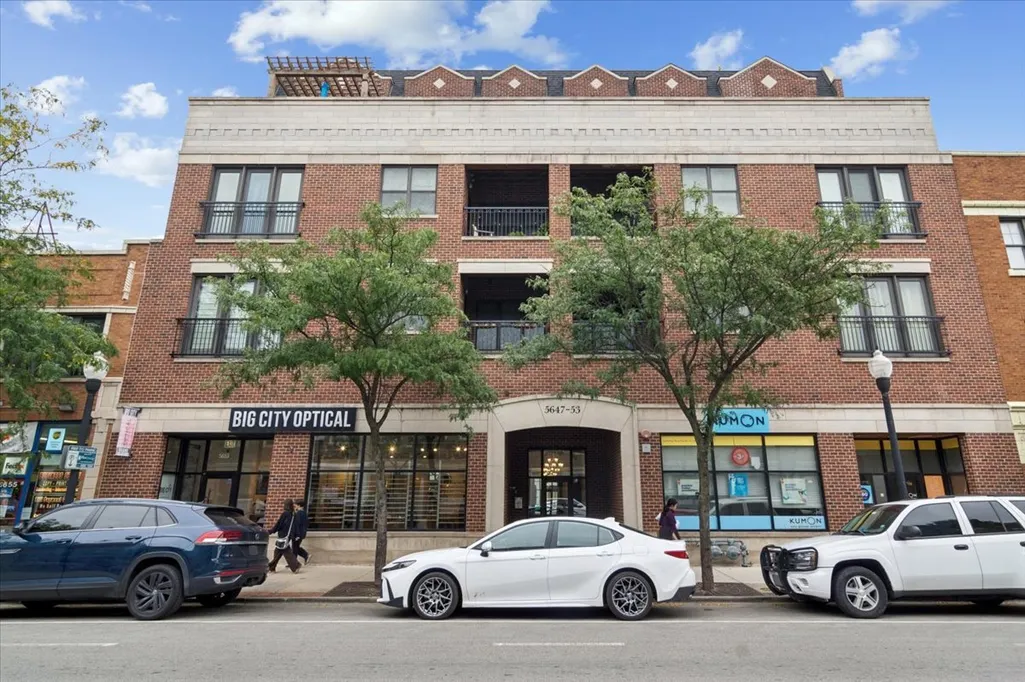
5647 N Clark Street # 402, Chicago, IL
Price
$ 775,000
Property Attributes
- MLS#12768187
- TypeCondos
- Listing Status New
- CountyCOOK
- CityChicago
- AreaCHI - Edgewater
- NeighborhoodEdgewater
- Zip60660
- StyleCondo
- Year Built2008
- Taxes$ 11582
- Price$ 775,000
- Bedrooms2
- Full Bathrooms2
- Half Bathrooms0
Data Source:
Midwest Real Estate Data (MRED)
Property Description
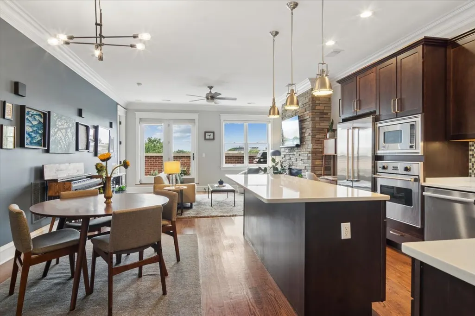
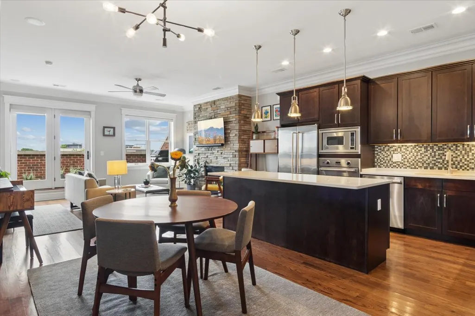
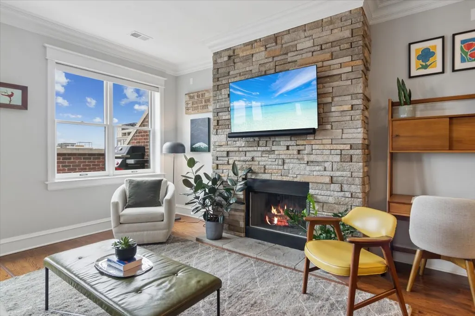
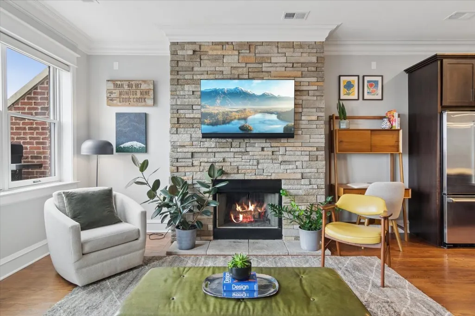
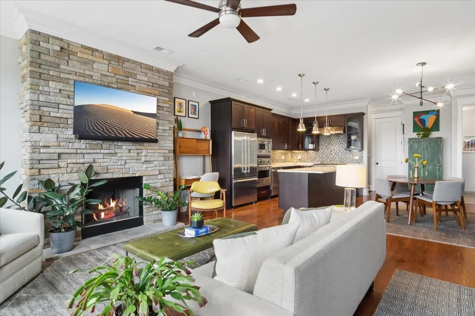
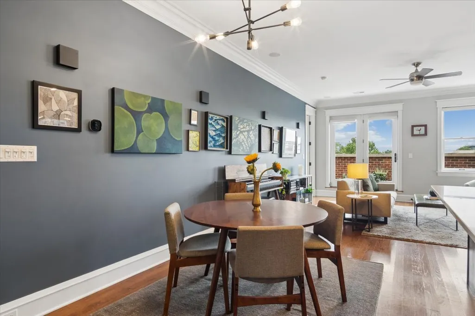
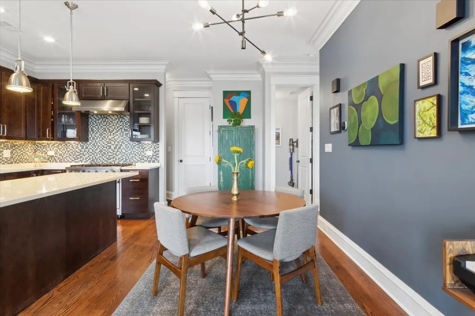
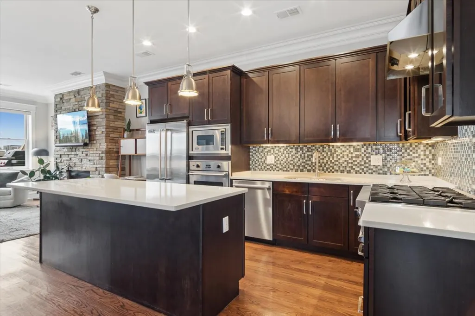
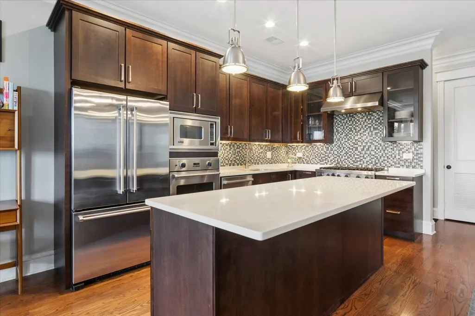
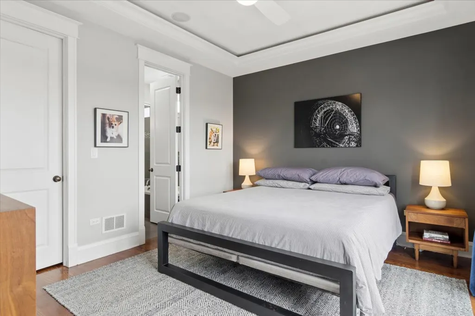
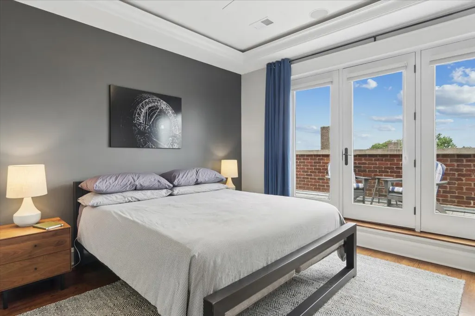
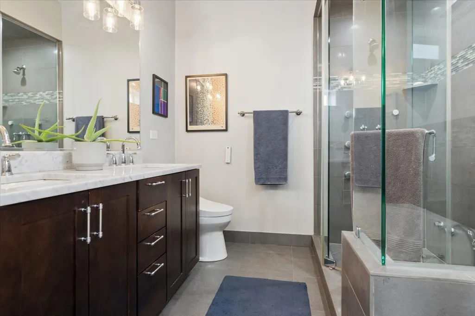
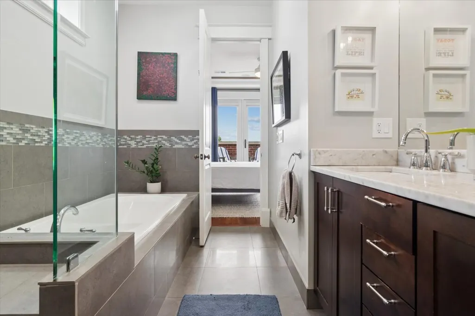
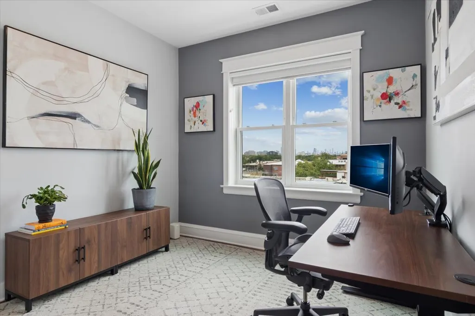
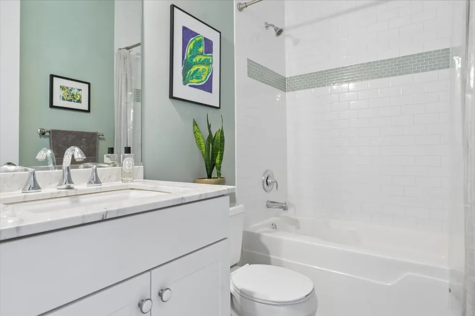
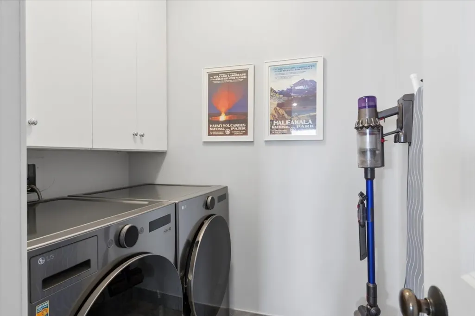
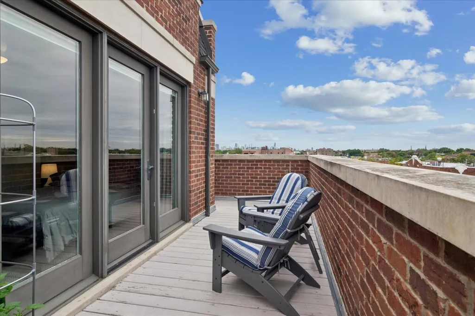
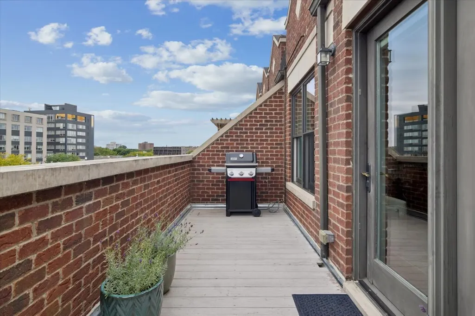
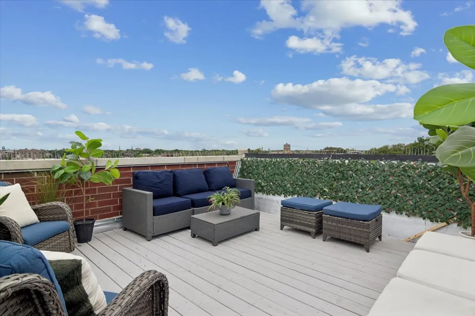
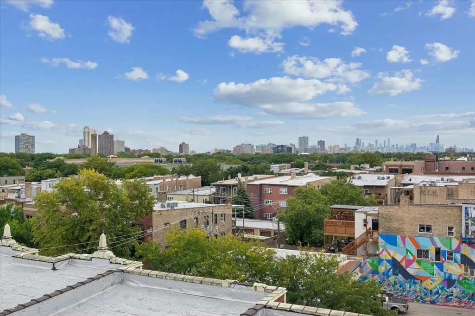
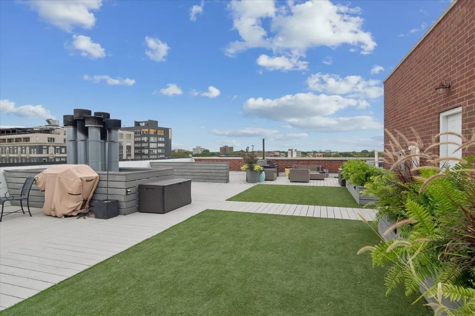
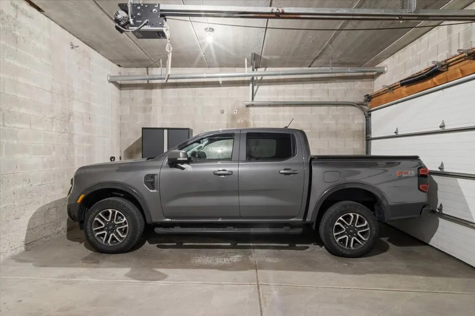
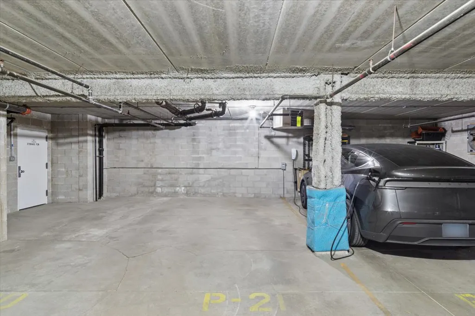
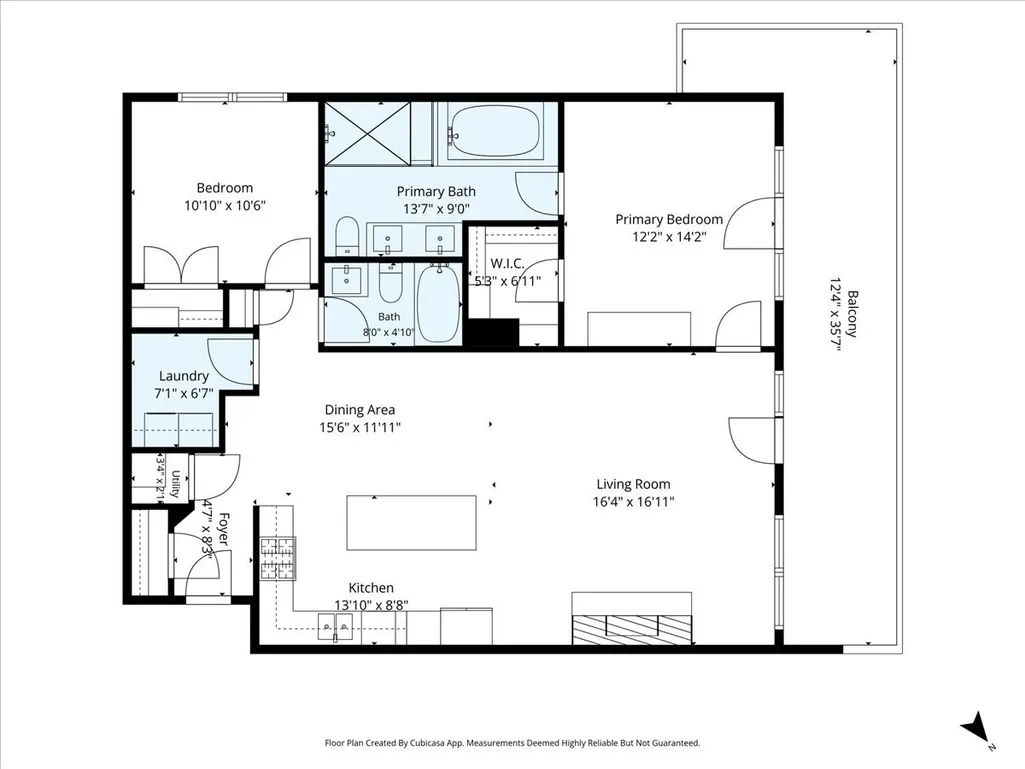
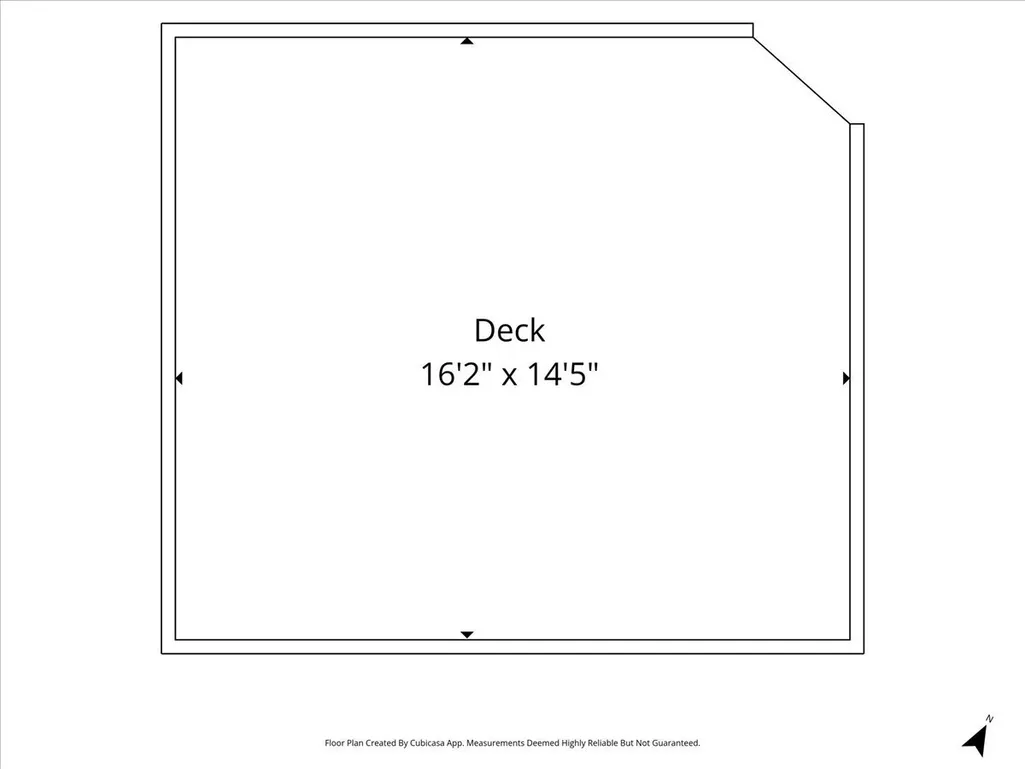
Rarely available 2 bedroom, 2 bathroom extra-wide penthouse in one of Andersonville's premier solid-brick, boutique elevator buildings - 5647 N. Clark. This condo includes not one, but TWO garage parking spaces. If you enjoy outdoor entertaining, you will love the home's two separate outdoor spaces. The first is a 200 square foot private roof deck situated in the desirable southwest corner of the building. Impress your guests during parties with uninterrupted, panoramic skyline and city views while enjoying 700 square feet of outdoor space when combined with the immediately adjacent shared turf yard. 5647 N. Clark is one of the few buildings in Andersonville with elevator access direct to the rooftop. For the second outdoor space, enjoy a west-facing 250 square foot terrace spanning the full width of the unit with french doors off the living space and primary bedroom. Connect your grill to a natural gas line on the front terrace, no propane tank needed. This sunny, top floor home boasts high ceilings, crown molding, 8 foot solid doors, a wood burning fireplace with gas starter for those cozy winter nights, and a high-end kitchen with a massive island, quartz countertops and Viking appliances. Luxurious primary bedroom and huge en-suite bathroom with steam shower, double vanity, and separate soaker air tub. Enjoy incredible downtown skyline views from the second bedroom / office. Laundry room with newer side by side washer/dryer and storage. Large storage closet in the basement. Truly a unique home steps to all of Andersonville's coffee shops, restaurants, boutiques, and night life: Uvae, Little Bad Wolf, Pizza Lobo, Ora Sushi, Wil's Martini Lounge, Gethsemane Garden Center and several grocery stores. Short walk to the Peterson Metra stop, Bryn Mawr CTA Red Line stop, Lakeshore Path, and Hollywood / Kathy Osterman Beach. Do not miss out on this must-see beautiful home in an incredible location in Andersonville!
| Elementary School | Middle School | High School |
|---|---|---|
| Peirce Elementary School Intl St | Peirce Elementary School Intl St | Senn High School |
| Price History | |
|---|---|
| 9/29/2026 | Listed $775,000 |
General Features
| Sewer | Public Sewer |
|---|---|
| Heating | Natural Gas,Forced Air |
| Cooling | Central Air |
| Possession | Closing |
| Appliances | Range,Microwave,Dishwasher,Refrigerator,Washer,Dryer,Disposal,Stainless Steel Appliance(s),Oven,Range Hood |
| HOA Fee | 582 |
| Garage Spaces | 2 |
| Association Fee Includes | Water,Parking,Insurance,Exterior Maintenance,Scavenger |
| Construction Materials | Brick |
| Pets Allowed | Cats OK,Dogs OK |
| Year Built | 2008 |
| Township | Lake View |
| Unit Number | 402 |
| Tax Year | 2025 |
| Ownership | Fee Simple w/ HO Assn. |
| Assoc Fee Paid Per | Monthly |
| County | Cook |
| New Construction | No |
| Property Type | Residential |
| Association Amenities | Bike Room/Bike Trails,Elevator in Residence,Storage,Sundeck |
| Total Rooms | 5 |
| Full Baths | 2 |
| Status | New |
| Directions | Clark and Olive,North of Bryn Mawr |
| High School | Senn High School |
| City | Chicago |
| High School District | 299 |
| MLS Area | CHI - Edgewater |
| Elementary School | Peirce Elementary School Intl St |
| Tax Annual Amount | 11582.47 |
| Middle/Junior High School | Peirce Elementary School Intl St |
| Virtual Tour | https://my.matterport.com/show/?m=EMa9oi5wfbX |
| Standard Status | Active |
| Middle/Junior School District | 299 |
| Elementary School District | 299 |
| Property Type | Attached Single |
| Sub Type | Condo |
| MRD_CAN_OWNER_RENT | Yes |
Interior Features
| Interior Amenities | Elevator,Storage |
|---|---|
| Basement | None |
| Flooring | Hardwood |
| Total Fireplaces | 1 |
| Fireplace Features | Wood Burning,Gas Starter |
| Total Stories | 4 |
| Laundry Features | Washer Hookup |
| Total Bedrooms | 2 |
| Room Type | Deck,Terrace,Foyer |
| LivingAreaSource | Not Reported |
| Total Baths | 2 |
| Bedrooms Possible | 2 |
| Bathroom | Separate Shower,Steam Shower,Double Sink,Soaking Tub |
| Total Number of Units | 12 |
Exterior Features
| Model | PENTHOUSE |
|---|---|
| Exterior Amenities | Balcony,Roof Deck |
| Parking Features | Garage Door Opener,Heated Garage,Garage,Yes,Garage Owned,Attached |
| Water Source | Lake Michigan |
| Total Parking | 2 |
| Lot Dimensions | 76 X 115 |
| Waterfront Y/N | No |
Amenities
- Foreclosure
- Views
- Short Sale
- New Construction
- Adult 55+
- Lease To Own
- No HOA Fees
- Furnished
- Pets
- Primary On Main
- Air Conditioning
- Seller Finance
- Green
- Fixer Upper
- Horse
- Golf
- Fireplace
- Deck
- Garage
- Basement
- Pool
Property vs Condos Average in 60660
Price
Taxes
Year Built

 Listing information is provided by Participants of the MichRIC MLS. IDX information is provided exclusively for personal, non-commercial use, and may not be used for any purpose other than to identify prospective properties consumers may be interested in purchasing. Information deemed reliable but not guaranteed. ©: MichRIC MLS. Last Update September 29, 2026 12:08 AM UTC
 The content relating to real estate for sale and/or lease on this Web site comes in part from
the Internet Data eXchange ("IDX") program of the Northwest Indiana REALTORS® Association Multiple Listing Service ("NIRA MLS"). and is communicated verbatim, without change, as filed by its members. This information is being provided for the consumers' personal, noncommercial use and may not be used for any other purpose other than to identify prospective properties consumers may be interested in purchasing
The content relating to real estate for sale and/or lease on this Web site comes in part from
the Internet Data eXchange ("IDX") program of the Northwest Indiana REALTORS® Association Multiple Listing Service ("NIRA MLS"). and is communicated verbatim, without change, as filed by its members. This information is being provided for the consumers' personal, noncommercial use and may not be used for any other purpose other than to identify prospective properties consumers may be interested in purchasing
 All information deemed reliable but not guaranteed. All properties are subject to prior sale, change or withdrawal. Neither listing broker(s) or information provider(s) shall be responsible for any typographical errors, misinformation, misprints and shall be held totally harmless. Listing(s) information is provided for consumer's personal, non-commercial use and may not be used for any purpose other than to identify prospective properties consumers may be interested in purchasing. The data relating
