
Primary on Main



Address
6157 N Kenmore Avenue # 3n, Chicago, IL
Price
$ 630,000
Property Attributes
- MLS#12749198
- TypeCondos
- Listing Status Active
- CountyCOOK
- CityChicago
- AreaCHI - Edgewater
- NeighborhoodEdgewater
- Zip60660
- StyleCondo
- Year Built2016
- Taxes$ 9536
- Price$ 630,000
- Bedrooms3
- Full Bathrooms2
- Half Bathrooms0
- Sqr Footage1500
Data Source:
Midwest Real Estate Data (MRED)
Property Description
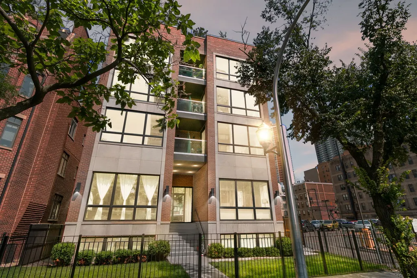
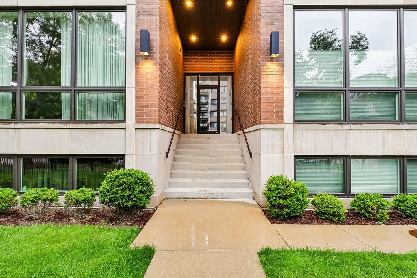
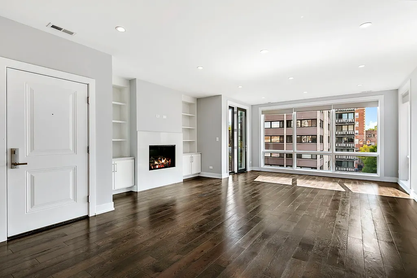
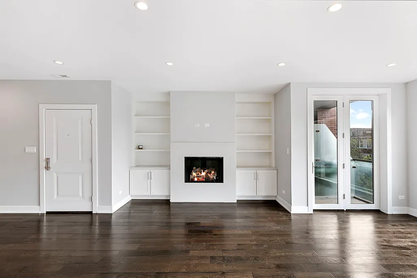
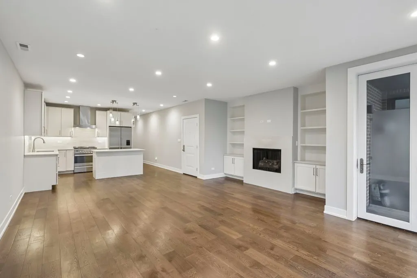
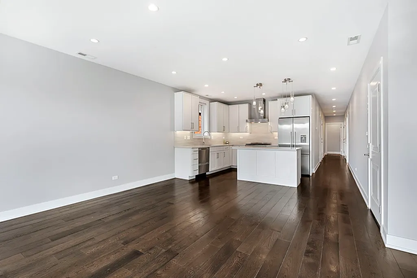
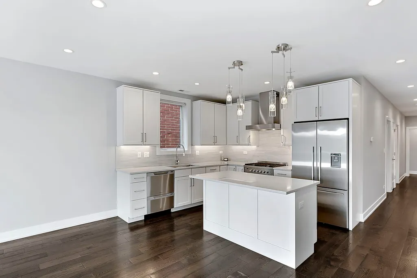
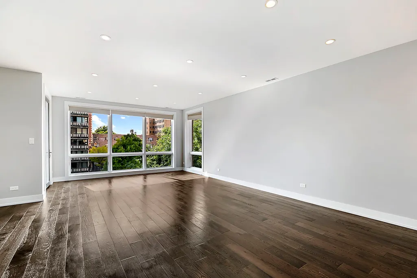
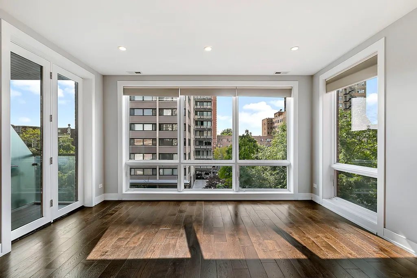
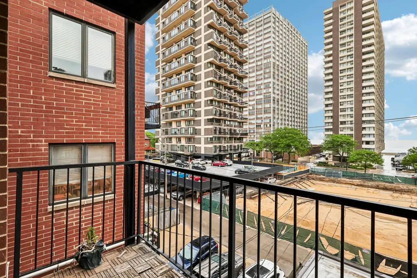
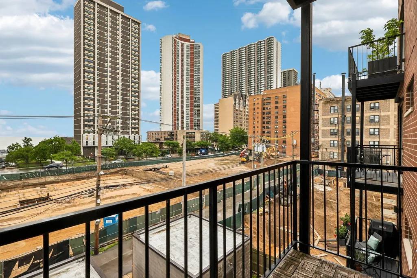
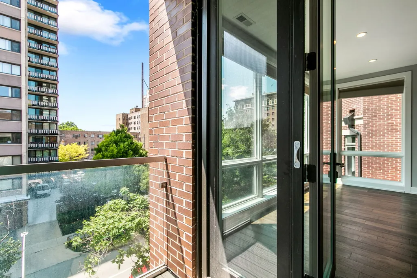
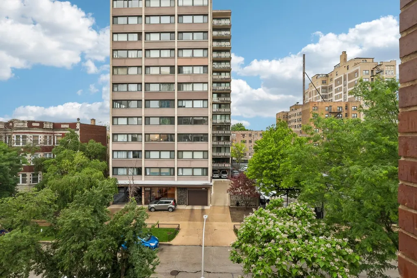
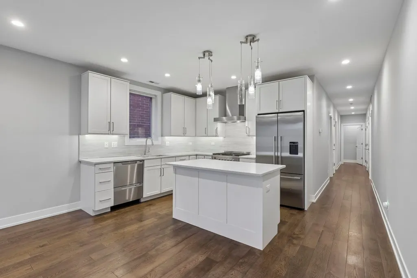
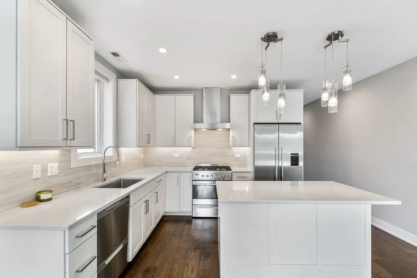
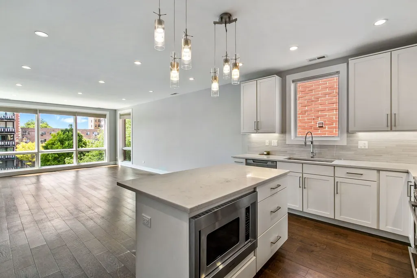
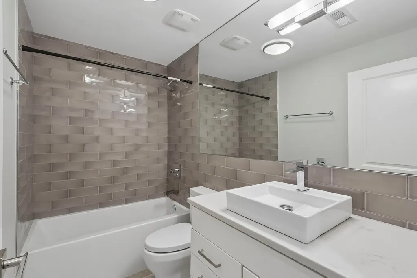
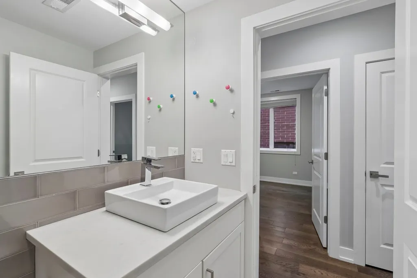
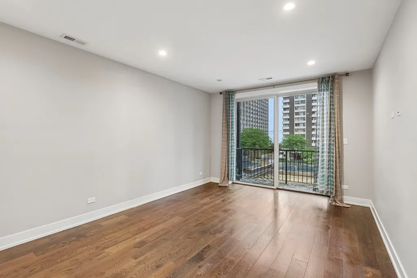
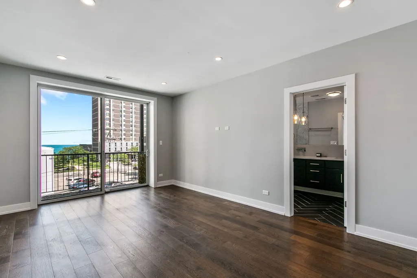
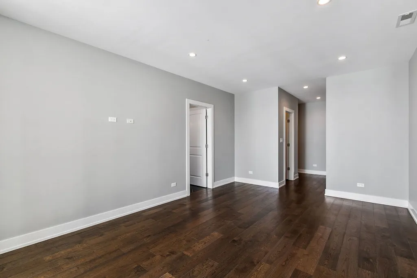
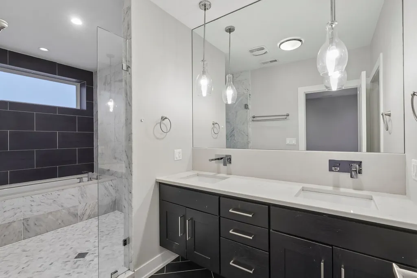
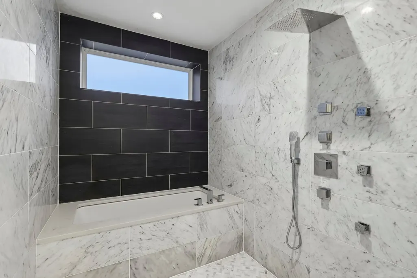
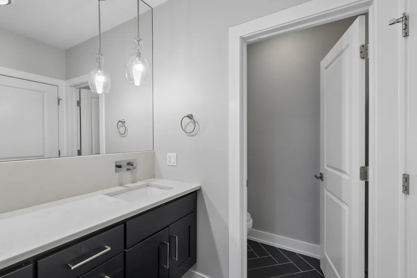
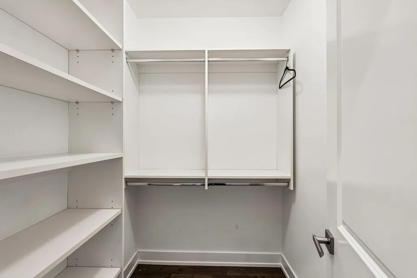
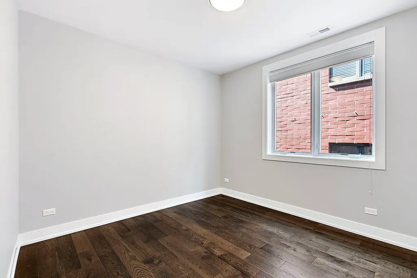
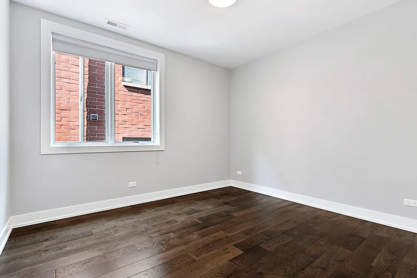
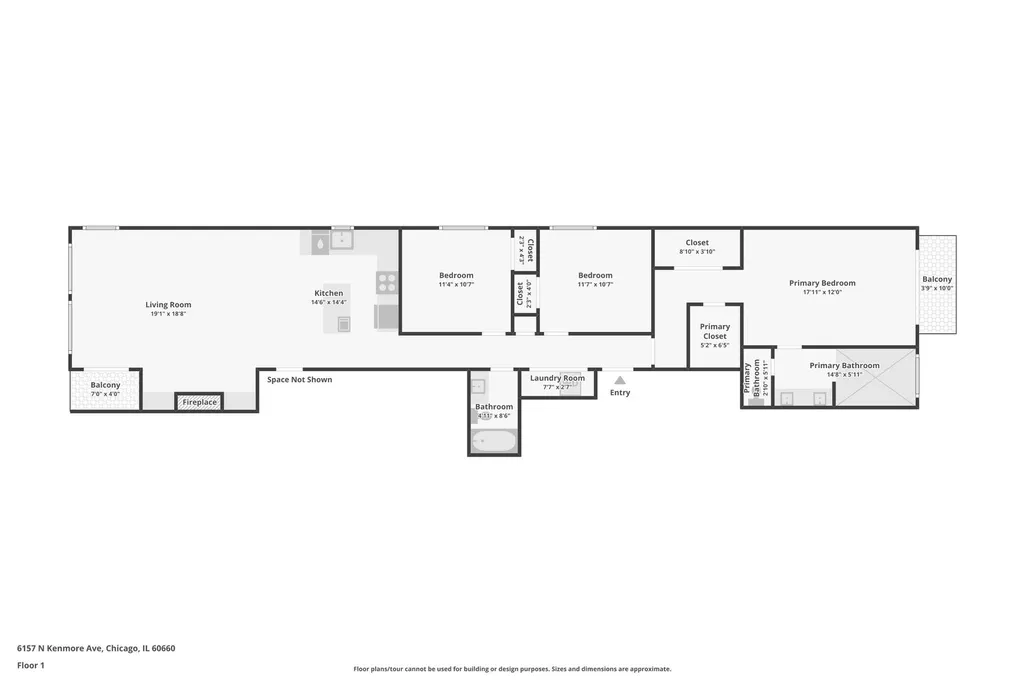
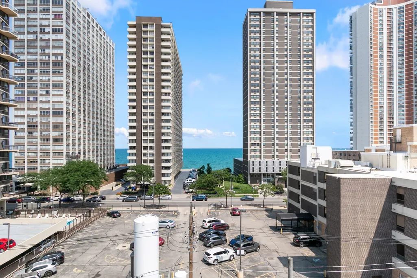
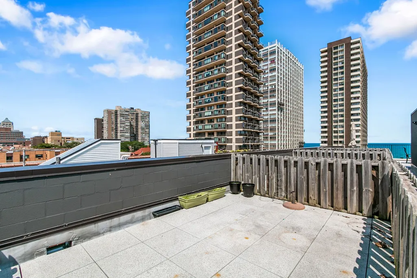
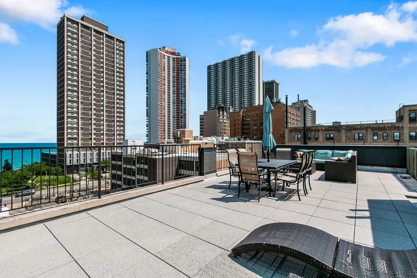
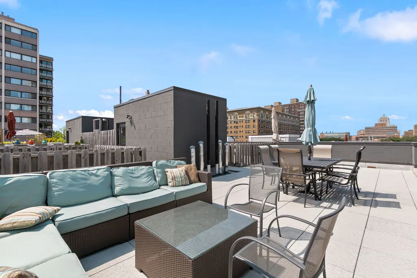
Sleek upscale 3 Bedroom 2 Bath in 2016 boutique building. Extra wide sunny unit with professionally designed kitchen boasting Fisher & Paykel SS appliances, large quartz island, white cabinets, porcelin backsplash & under cab led lighting. Floor to ceiling windows in the great room + 6" Oak floors thru-out, built-ins and gas fireplace. Covered private front terrace is perfect for reading/grilling. Fantastic primary suite has 2 walk-in closets and a spa worthy marble bath w/ double floating vanity, wall mount faucets & Wet Room sporting rain shower with body sprays + soaking tub. Private roof top deck + large east facing common roofdeck make for amazing outdoor spaces. Garage spot & storage locker included. Fido friendly! Walk to Whole Foods, Metropolis Coffee, Osterman Beach + Red Line. The best of everything!
| Elementary School | Middle School | High School |
|---|---|---|
| Swift Elementary School Specialt | Swift Elementary School Specialt | Senn High School |
| Price History | |
|---|---|
| 9/2/2026 | Listed $630,000 |
General Features
| Living Area | 1500 |
|---|---|
| Sewer | Public Sewer |
| Heating | Natural Gas,Forced Air |
| Cooling | Central Air |
| Possession | Closing |
| Appliances | Range,Microwave,Dishwasher,Refrigerator,Washer,Dryer,Trash Compactor,Range Hood |
| HOA Fee | 410 |
| Garage Spaces | 1 |
| Association Fee Includes | Water,Parking,Insurance,Exterior Maintenance,Lawn Care,Scavenger |
| Construction Materials | Brick |
| Pets Allowed | Additional Pet Rent,Cats OK,Dogs OK |
| Year Built | 2016 |
| Township | Lake View |
| Unit Number | 3N |
| Tax Year | 2025 |
| Ownership | Condo |
| Additional Parcels Description | 14052100311016 |
| Assoc Fee Paid Per | Monthly |
| County | Cook |
| New Construction | No |
| Property Type | Residential |
| Association Amenities | Storage,Sundeck,Public Bus,School Bus |
| Total Rooms | 6 |
| Full Baths | 2 |
| Status | Active |
| Directions | SHERIDAN,WEST ON THORNDALE,NORTH ON KENMORE TO BUILDING. BUILDING IS 1/2 SOUTH OF GRANVILLE. |
| High School | Senn High School |
| City | Chicago |
| High School District | 299 |
| MLS Area | CHI - Edgewater |
| Elementary School | Swift Elementary School Specialt |
| Tax Annual Amount | 9536.69 |
| Middle/Junior High School | Swift Elementary School Specialt |
| Additional Parcels Y/N | Yes |
| Virtual Tour | https://www.zillow.com/view-imx/b4500abc-2a2b-4368-9b91-4ebd62a40c2f?wl=true&setAttribution=mls&initialViewType=pano |
| Standard Status | Active |
| Middle/Junior School District | 299 |
| Elementary School District | 299 |
| Property Type | Attached Single |
| Sub Type | Condo |
| MRD_CAN_OWNER_RENT | Yes |
Interior Features
| Interior Amenities | Open Floorplan |
|---|---|
| Basement | None |
| Flooring | Hardwood |
| Total Fireplaces | 1 |
| Fireplace Features | Gas Starter |
| Total Stories | 4 |
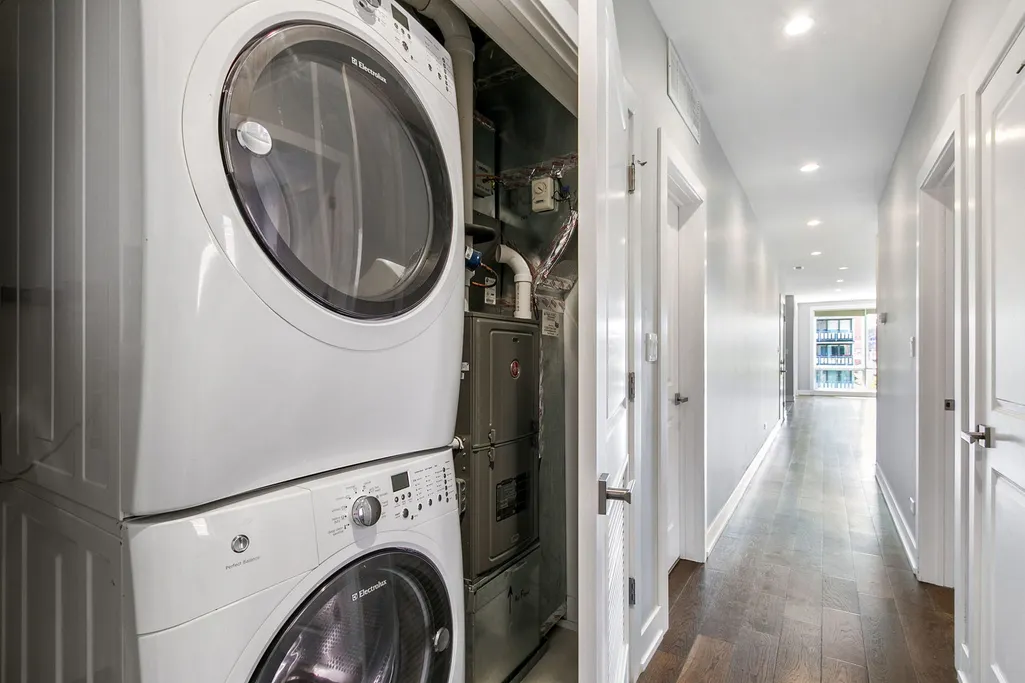
| Laundry Features | Washer Hookup,In Unit,Laundry Closet |
| Total Bedrooms | 3 |
| Room Type | Storage,Walk In Closet,Deck,Balcony/Porch/Lanai |
| LivingAreaSource | Estimated |
| Total Baths | 2 |
| Bedrooms Possible | 3 |
| Bathroom | Separate Shower,Soaking Tub |
| Total Number of Units | 8 |
Exterior Features
| Exterior Amenities | Balcony,Roof Deck |
|---|---|
| Parking Features | Garage Door Opener,Yes,Garage Owned,Detached,Garage |
| Water Source | Public |
| Total Parking | 1 |
| Lot Dimensions | COMMON |
| Waterfront Y/N | No |
| Other Equipment | TV-Cable,Security System,Intercom,CO Detectors |
Amenities
- Foreclosure
- Views
- Short Sale
- New Construction
- Adult 55+
- Lease To Own
- No HOA Fees
- Furnished
- Pets
- Primary On Main
- Air Conditioning
- Seller Finance
- Green
- Fixer Upper
- Horse
- Golf
- Fireplace
- Deck
- Garage
- Basement
- Pool
Property vs Condos Average in 60660
Price
Taxes
Year Built
Visits

 Listing information is provided by Participants of the MichRIC MLS. IDX information is provided exclusively for personal, non-commercial use, and may not be used for any purpose other than to identify prospective properties consumers may be interested in purchasing. Information deemed reliable but not guaranteed. ©: MichRIC MLS. Last Update September 28, 2026 1:04 PM UTC
 The content relating to real estate for sale and/or lease on this Web site comes in part from
the Internet Data eXchange ("IDX") program of the Northwest Indiana REALTORS® Association Multiple Listing Service ("NIRA MLS"). and is communicated verbatim, without change, as filed by its members. This information is being provided for the consumers' personal, noncommercial use and may not be used for any other purpose other than to identify prospective properties consumers may be interested in purchasing
The content relating to real estate for sale and/or lease on this Web site comes in part from
the Internet Data eXchange ("IDX") program of the Northwest Indiana REALTORS® Association Multiple Listing Service ("NIRA MLS"). and is communicated verbatim, without change, as filed by its members. This information is being provided for the consumers' personal, noncommercial use and may not be used for any other purpose other than to identify prospective properties consumers may be interested in purchasing
 All information deemed reliable but not guaranteed. All properties are subject to prior sale, change or withdrawal. Neither listing broker(s) or information provider(s) shall be responsible for any typographical errors, misinformation, misprints and shall be held totally harmless. Listing(s) information is provided for consumer's personal, non-commercial use and may not be used for any purpose other than to identify prospective properties consumers may be interested in purchasing. The data relating
