
Waterfront - Primary on Main


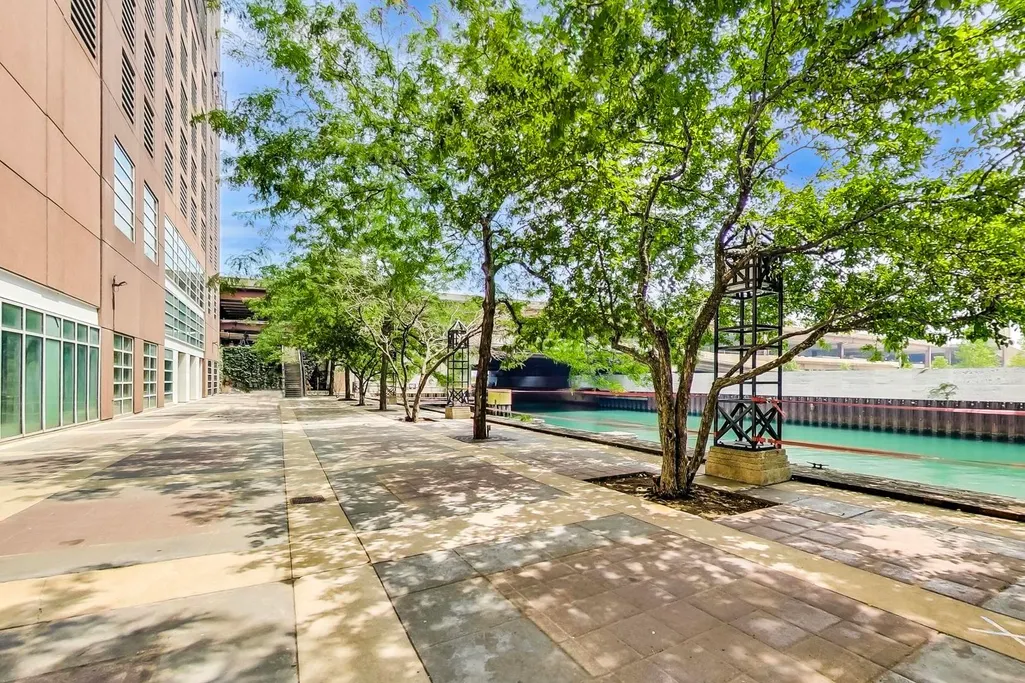

Address
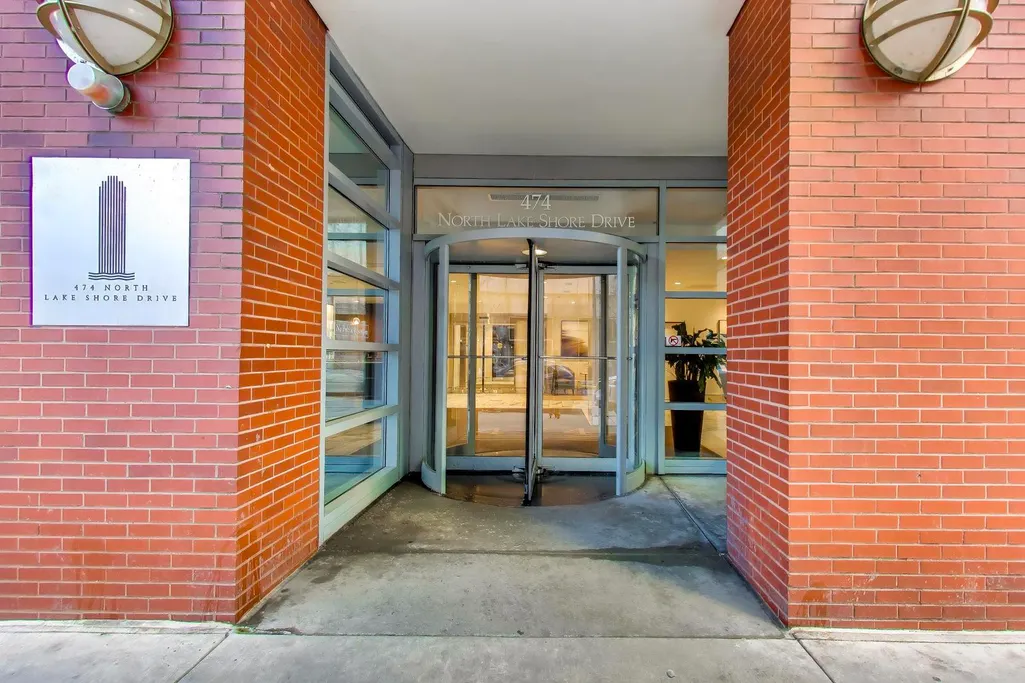
474 N Lake Shore Drive # 4505, Chicago, IL
Price
$ 475,000
Property Attributes
- MLS#12767379
- TypeCondos
- Listing Status New
- CountyCOOK
- CityChicago
- AreaCHI - Near North Side
- NeighborhoodStreeterville
- Zip60611
- StyleCondo,High Rise (7+ Stories)
- Taxes$ 8854
- Price$ 475,000
- Bedrooms2
- Full Bathrooms2
- Half Bathrooms0
- Sqr Footage1250
Data Source:
Midwest Real Estate Data (MRED)
Property Description
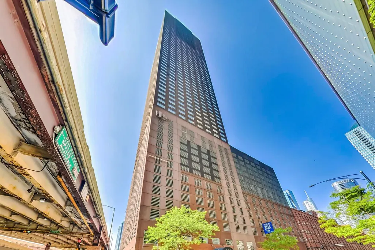
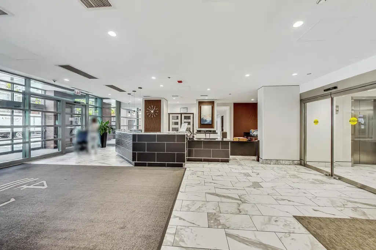
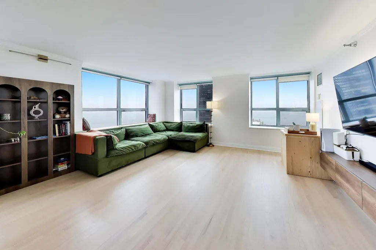
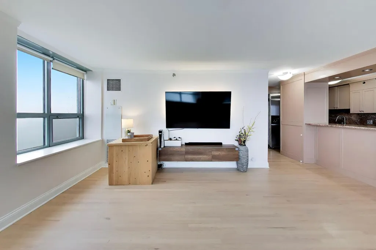
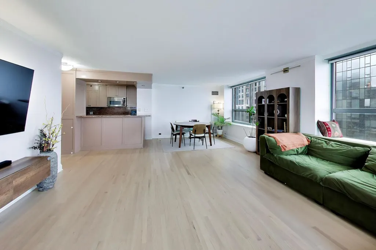
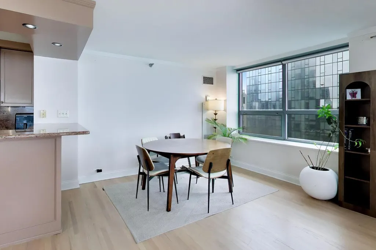
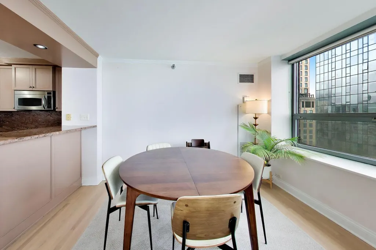
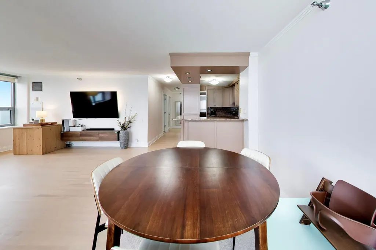
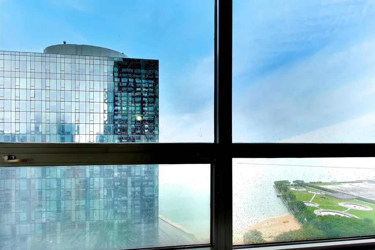
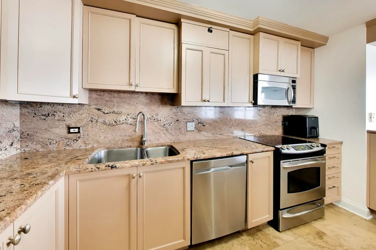
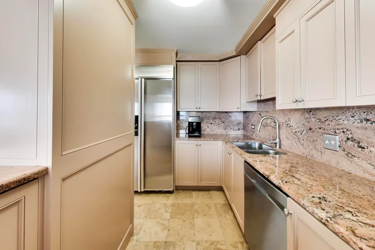
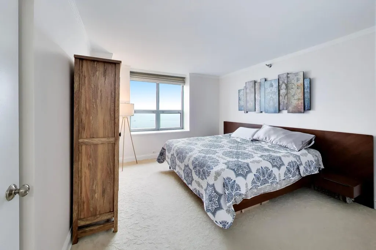
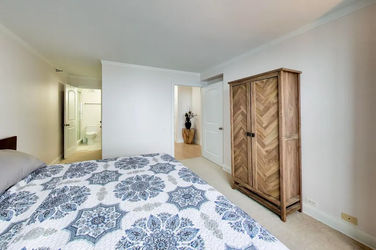
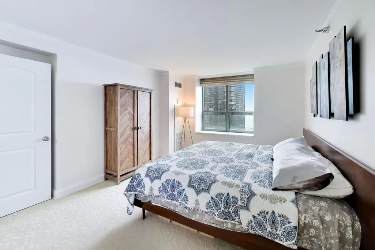
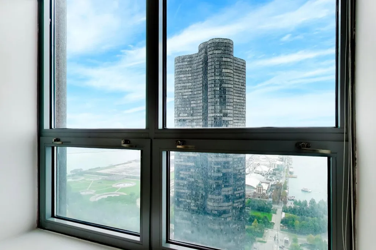
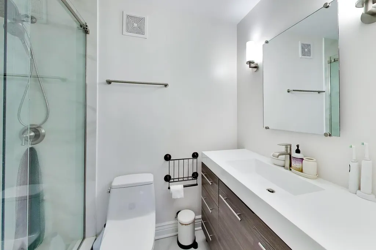
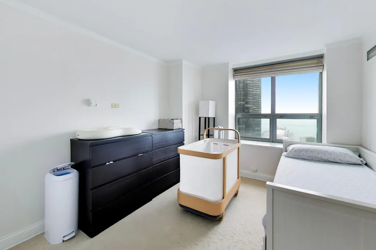
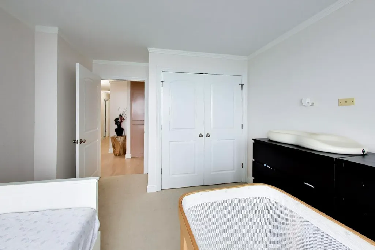
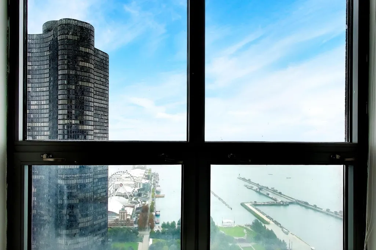
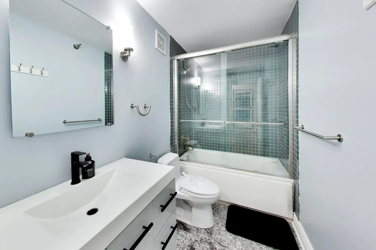
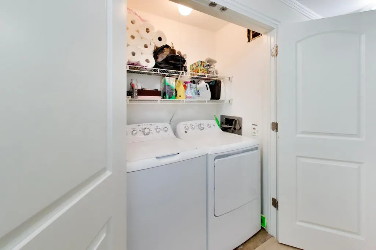
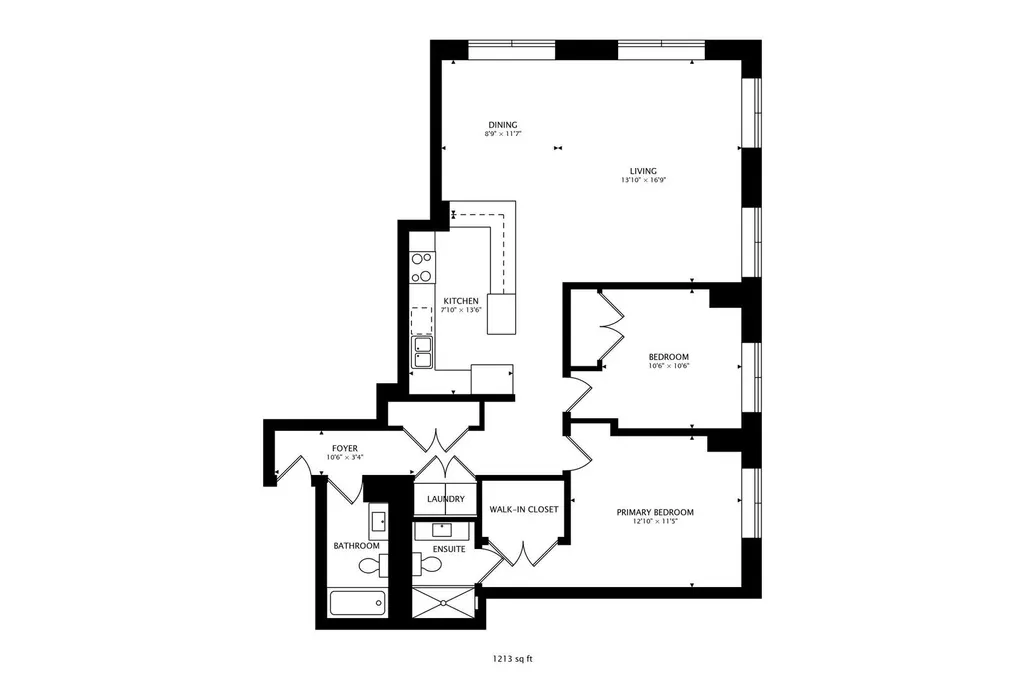
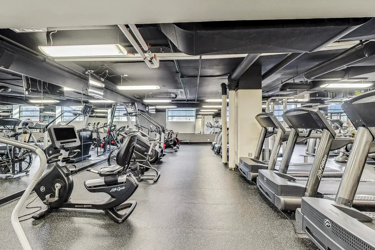
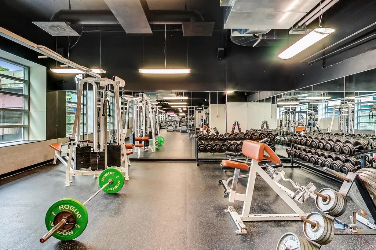
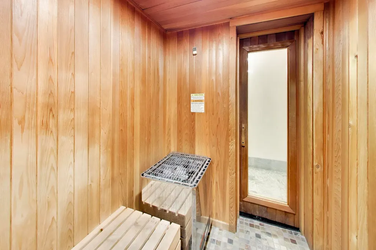
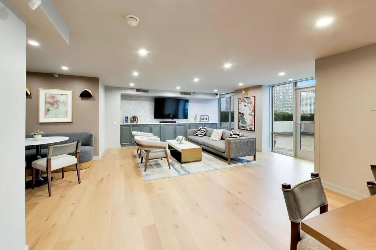
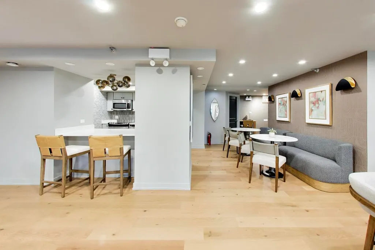
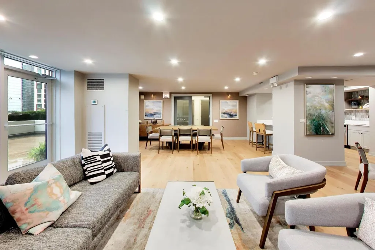
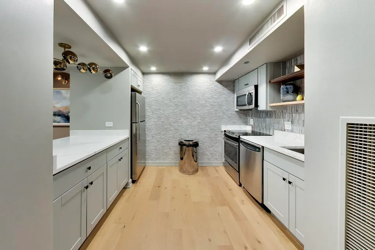
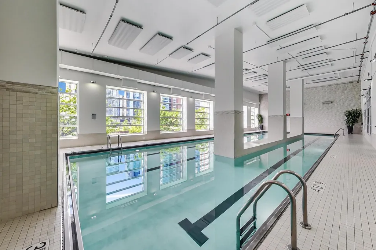
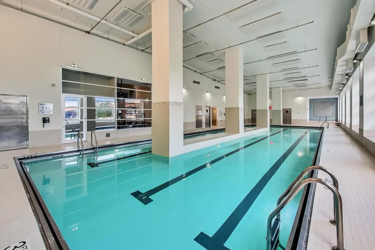
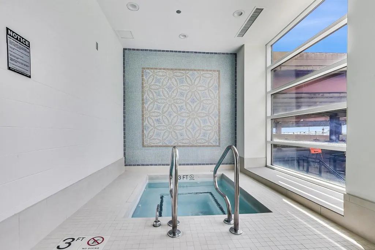
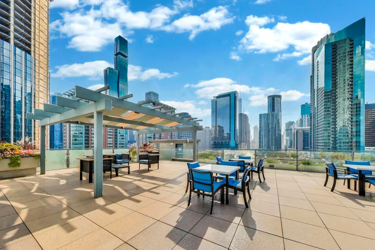
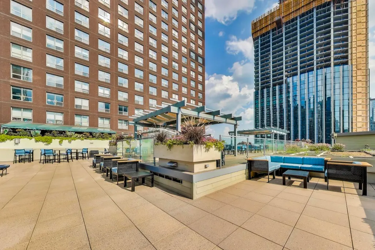
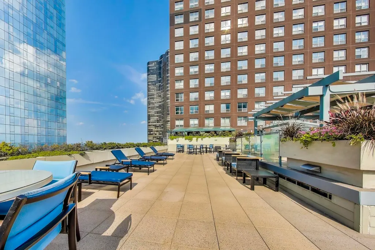
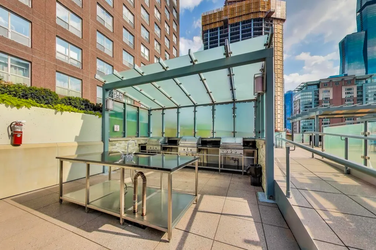
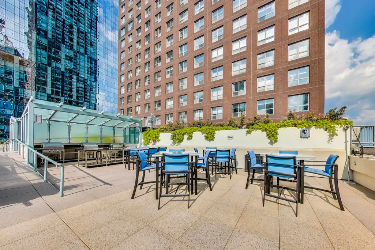
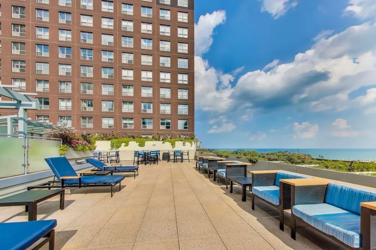
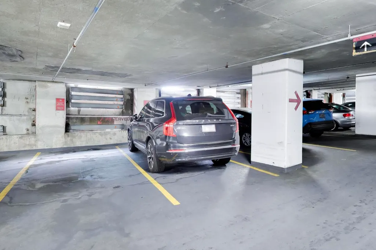
Welcome to elevated Streeterville living in this beautiful 2-bedroom, 2-bath residence on the 45th floor, offering spectacular lake and city views from high above Chicago. Filled with natural light and showcasing expansive views through oversized windows, this move-in-ready home offers the perfect combination of comfort, convenience, and location. The spacious, open living and dining areas provide an ideal setting for both everyday living and entertaining, while the well-appointed kitchen offers generous cabinetry, ample counter space, and stainless steel appliances. The primary suite is a private retreat featuring an ensuite bath and excellent closet space, while the second bedroom offers flexibility for guests, a home office, or both. In-unit laundry and abundant storage add to the home's everyday convenience. A prime deeded parking space provides an exceptional added benefit in this sought-after Streeterville location, sold seperatel fr $35,000. Residents enjoy an updated, full-amenity building featuring a fitness center, indoor swimming pool, hot tub, steam room, expansive sundeck with grilling and lounge areas, and more. Ideally located just steps from the lakefront, Navy Pier, Michigan Avenue, Whole Foods, Northwestern Hospital, Bennett Park, and some of Chicago's best dining and shopping. Enjoy incredible lake views, Navy Pier fireworks, and everything downtown Chicago has to offer from the comfort of your own home. Unit 4505 is truly move-in ready and an exceptional opportunity to enjoy high-rise living in the heart of Streeterville.
| Price History | |
|---|---|
| 9/23/2026 | Listed $475,000 |
General Features
| Living Area | 1250 |
|---|---|
| Sewer | Public Sewer |
| Heating | Natural Gas,Forced Air,Indv Controls |
| Cooling | Central Air |
| Possession | Closing |
| Appliances | Range,Microwave,Dishwasher,High End Refrigerator,Washer,Dryer |
| HOA Fee | 1223 |
| Garage Spaces | 1 |
| Association Fee Includes | Heat,Air Conditioning,Water,Insurance,Security,Doorman,TV/Cable,Exercise Facilities,Pool,Internet |
| Construction Materials | Brick |
| Pets Allowed | Cats OK,Dogs OK,Number Limit,Size Limit |
| Township | Lake View |
| Unit Number | 4505 |
| Tax Year | 2025 |
| Ownership | Condo |
| Assoc Fee Paid Per | Monthly |
| County | Cook |
| New Construction | No |
| Property Type | Residential |
| Association Amenities | Bike Room/Bike Trails,Door Person,Elevator in Residence,Exercise Room,Health Club,On Site Manager/Engineer,Party Room,Sundeck,Indoor Pool,Receiving Room,Sauna,Service Elevator(s),Steam Room,Elevator( |
| Total Rooms | 5 |
| Full Baths | 2 |
| Status | New |
| Directions | Corner of Lake Shore Dr & Illinois. Entrance at Illinois. Flashing zone parking in front of bldg; public parking garage starting floor 11 |
| City | Chicago |
| High School District | 299 |
| MLS Area | CHI - Near North Side |
| Tax Annual Amount | 8854 |
| Virtual Tour | https://real.vision/474-north-jean-baptiste-pointe-du-sable-lake-shore-drive-4505?o=u |
| Standard Status | Active |
| Middle/Junior School District | 299 |
| Elementary School District | 299 |
| Property Type | Attached Single |
| Sub Type | Condo,High Rise (7+ Stories) |
| MRD_CAN_OWNER_RENT | Yes |
Interior Features
| Interior Amenities | Walk-In Closet(s),Doorman,Lobby |
|---|---|
| Basement | None |
| Total Stories | 61 |
| Laundry Features | Washer Hookup,In Unit |
| Total Bedrooms | 2 |
| Room Type | Foyer,Walk In Closet |
| LivingAreaSource | Estimated |
| Total Baths | 2 |
| Bedrooms Possible | 2 |
| Total Number of Units | 502 |
Exterior Features
| Parking Features | Yes,Deeded,Attached,Garage |
|---|---|
| Water Source | Lake Michigan |
| Total Parking | 1 |
| Lot Dimensions | COMMON |
| Waterfront Y/N | Yes |
Amenities
- Foreclosure
- Views
- Short Sale
- New Construction
- Adult 55+
- Lease To Own
- No HOA Fees
- Furnished
- Pets
- Primary On Main
- Air Conditioning
- Seller Finance
- Green
- Fixer Upper
- Horse
- Golf
- Fireplace
- Deck
- Garage
- Basement
- Pool
Property vs Condos Average in 60611
Price
Taxes

 Listing information is provided by Participants of the MichRIC MLS. IDX information is provided exclusively for personal, non-commercial use, and may not be used for any purpose other than to identify prospective properties consumers may be interested in purchasing. Information deemed reliable but not guaranteed. ©: MichRIC MLS. Last Update September 25, 2026 1:16 PM UTC
 The content relating to real estate for sale and/or lease on this Web site comes in part from
the Internet Data eXchange ("IDX") program of the Northwest Indiana REALTORS® Association Multiple Listing Service ("NIRA MLS"). and is communicated verbatim, without change, as filed by its members. This information is being provided for the consumers' personal, noncommercial use and may not be used for any other purpose other than to identify prospective properties consumers may be interested in purchasing
The content relating to real estate for sale and/or lease on this Web site comes in part from
the Internet Data eXchange ("IDX") program of the Northwest Indiana REALTORS® Association Multiple Listing Service ("NIRA MLS"). and is communicated verbatim, without change, as filed by its members. This information is being provided for the consumers' personal, noncommercial use and may not be used for any other purpose other than to identify prospective properties consumers may be interested in purchasing
 All information deemed reliable but not guaranteed. All properties are subject to prior sale, change or withdrawal. Neither listing broker(s) or information provider(s) shall be responsible for any typographical errors, misinformation, misprints and shall be held totally harmless. Listing(s) information is provided for consumer's personal, non-commercial use and may not be used for any purpose other than to identify prospective properties consumers may be interested in purchasing. The data relating
