
Water Views - Primary on Main



Address
250 E Pearson Street # 1002, Chicago, IL
Price
$ 595,000
Property Attributes
- MLS#12764996
- TypeCondos
- Listing Status New
- CountyCOOK
- CityChicago
- AreaCHI - Near North Side
- NeighborhoodStreeterville
- Zip60611
- StyleCondo,High Rise (7+ Stories)
- Year Built2003
- Taxes$ 12365
- Price$ 595,000
- Bedrooms1
- Full Bathrooms1
- Half Bathrooms1
- Sqr Footage1410
Data Source:
Midwest Real Estate Data (MRED)
Property Description
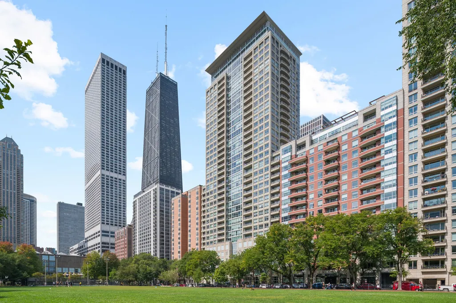
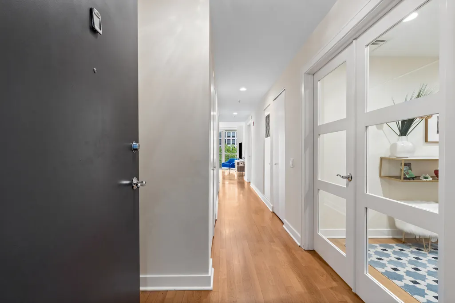
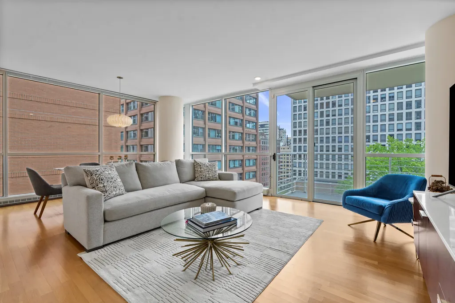
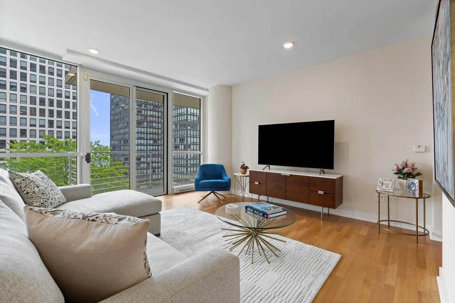
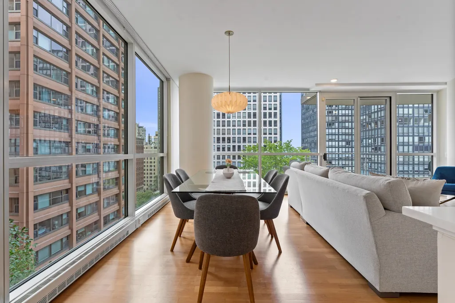
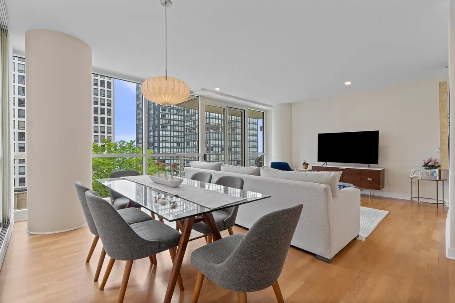
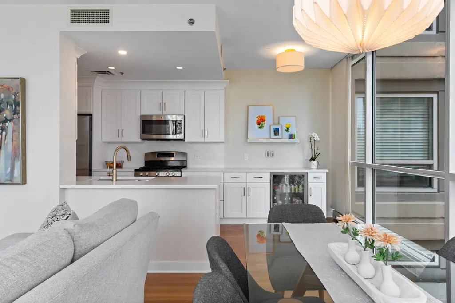
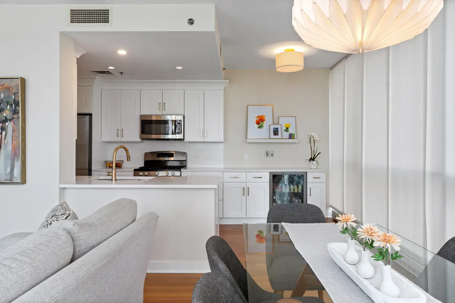
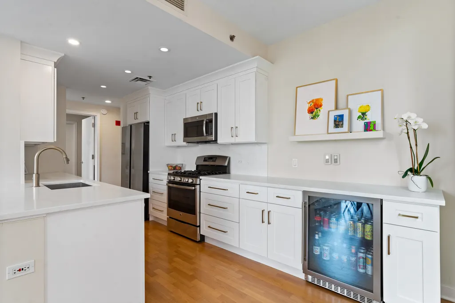
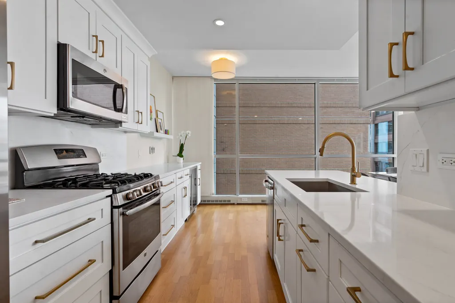
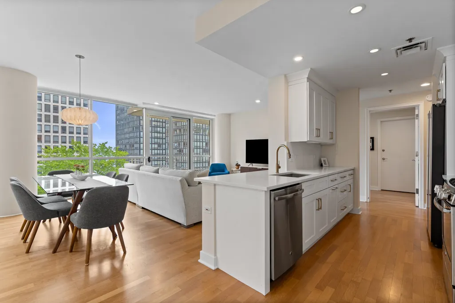
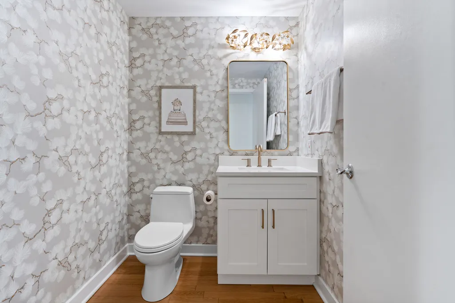
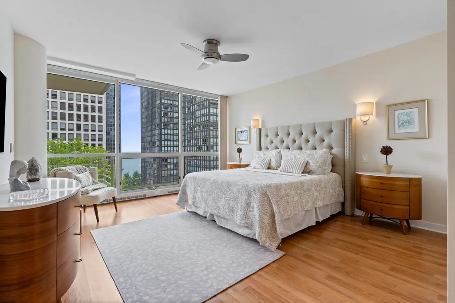
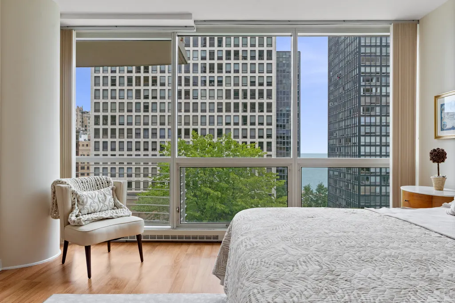
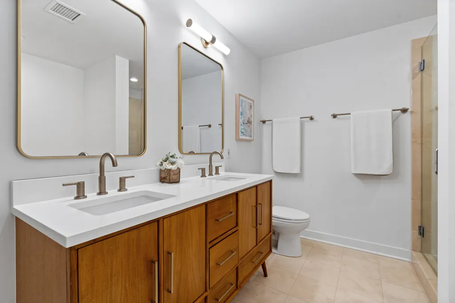
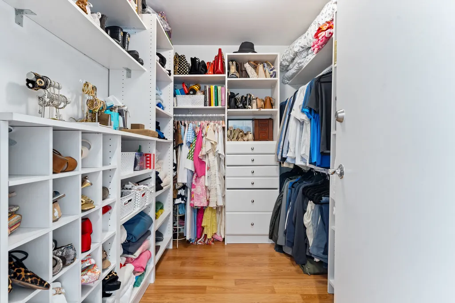
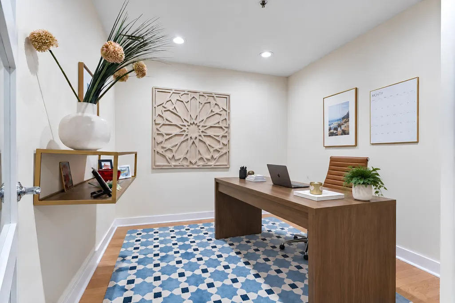
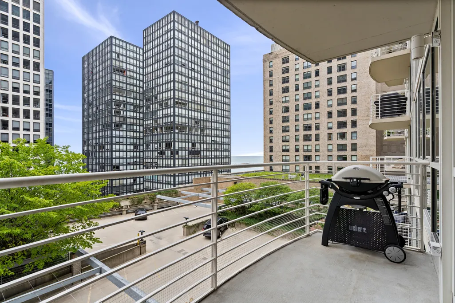
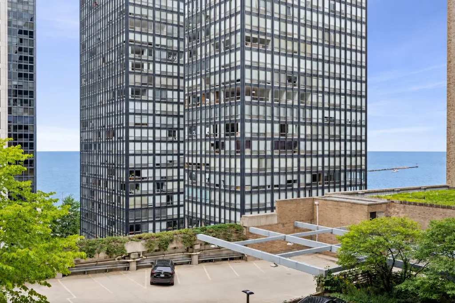
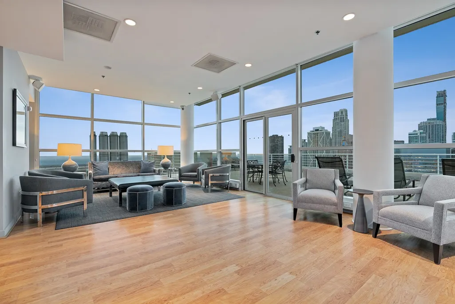
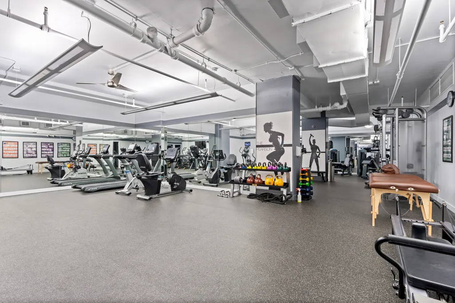
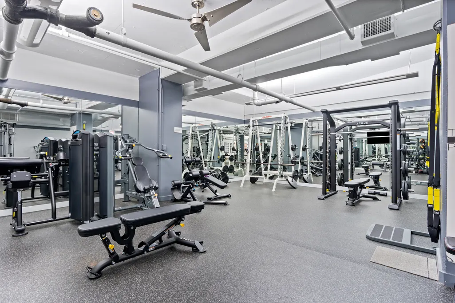
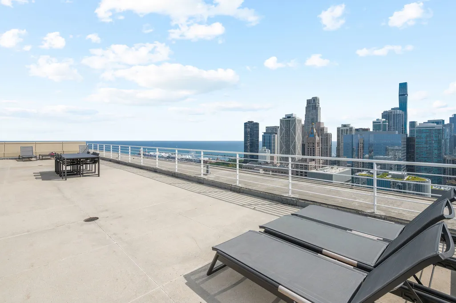
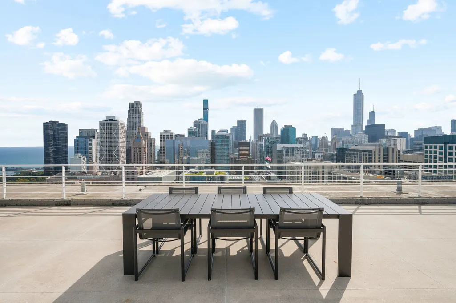
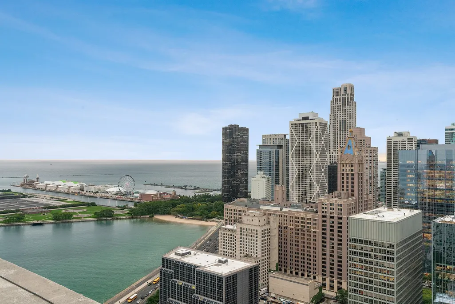
Rarely available updated corner unit one-bedroom plus den/office with one-and-a-half baths. This thoughtfully designed floor plan has been meticulously maintained and updated, including an expansive newer white kitchen with stainless steel appliances, Quartz countertops, full-height backsplash, bar area with beverage center, and breakfast bar. The oversized living room features floor-to-ceiling windows with exceptional natural light, a separate dining area, and generous living space that opens to a private balcony with lake and city views. The spacious primary bedroom offers a professionally organized walk-in closet and en-suite bathroom featuring a custom double vanity, and separate soaking tub and shower. Versatile den with glass French doors, perfect for a home office or guest room. One of Chicago's premier buildings, located directly across from a six-acre park and less than a block from Lake Michigan. Full-amenity building featuring a 3,000-square-foot fitness center, 24-hour door staff, on-site manager and engineer, rooftop deck with party room, and additional storage. A premier parking space is included in the price.
| Elementary School | Middle School | High School |
|---|---|---|
| Ogden Elementary | Ogden Elementary | Wells Community Academy Senior H High School |
| Price History | |
|---|---|
| 9/22/2026 | Listed $595,000 |
General Features
| Living Area | 1410 |
|---|---|
| Sewer | Other |
| Heating | Electric,Baseboard,Indv Controls,Zoned |
| Cooling | Central Air,Zoned |
| Possession | Negotiable |
| Roof | Other |
| Appliances | Range,Microwave,Dishwasher,Refrigerator,Washer,Dryer,Disposal,Stainless Steel Appliance(s) |
| HOA Fee | 1120 |
| Garage Spaces | 1 |
| Association Fee Includes | Water,Gas,Parking,Insurance,Security,Doorman,Clubhouse,Exercise Facilities,Exterior Maintenance,Lawn Care,Scavenger,Snow Removal,Internet |
| Construction Materials | Glass,Marble/Granite,Concrete |
| Pets Allowed | Cats OK,Dogs OK,Number Limit |
| Year Built | 2003 |
| Electric | Circuit Breakers,150 Amp Service |
| Township | North Chicago |
| Unit Number | 1002 |
| Tax Year | 2025 |
| Ownership | Condo |
| Community Features | Park |
| Assoc Fee Paid Per | Monthly |
| County | Cook |
| New Construction | No |
| Property Type | Residential |
| Association Amenities | Bike Room/Bike Trails,Door Person,Elevator in Residence,Exercise Room,Storage,Health Club,On Site Manager/Engineer,Party Room,Sundeck,Receiving Room,Service Elevator(s) |
| Total Rooms | 5 |
| Full Baths | 1 |
| Status | New |
| Directions | Lakeshore to Pearson,East to 250. 15 minute parking in front of building. |
| High School | Wells Community Academy Senior H |
| City | Chicago |
| High School District | 299 |
| MLS Area | CHI - Near North Side |
| Elementary School | Ogden Elementary |
| Tax Annual Amount | 12365 |
| Middle/Junior High School | Ogden Elementary |
| Standard Status | Active |
| Middle/Junior School District | 299 |
| Elementary School District | 299 |
| Property Type | Attached Single |
| Sub Type | Condo,High Rise (7+ Stories) |
| MRD_CAN_OWNER_RENT | Yes |
Interior Features
| Basement | None |
|---|---|
| Total Stories | 35 |
| Half Baths | 1 |
| Laundry Features | In Unit |
| Total Bedrooms | 1 |
| Room Type | Balcony/Porch/Lanai,Foyer |
| LivingAreaSource | Builder |
| Total Baths | 2 |
| Bedrooms Possible | 1 |
| Bathroom | Separate Shower,Double Sink,Soaking Tub |
| Total Number of Units | 177 |
Exterior Features
| Exterior Amenities | Balcony,Roof Deck |
|---|---|
| Parking Features | Concrete,Garage Door Opener,Garage,Yes,Garage Owned,Attached |
| Lot Features | Landscaped |
| Water Source | Lake Michigan |
| Total Parking | 1 |
| Foundation Details | Reinforced Caisson,Other |
| Lot Dimensions | COMMON |
| Waterfront Y/N | No |
Amenities
- Foreclosure
- Views
- Short Sale
- New Construction
- Adult 55+
- Lease To Own
- No HOA Fees
- Furnished
- Pets
- Primary On Main
- Air Conditioning
- Seller Finance
- Green
- Fixer Upper
- Horse
- Golf
- Fireplace
- Deck
- Garage
- Basement
- Pool
Property vs Condos Average in 60611
Price
Taxes
Year Built
Visits

 Listing information is provided by Participants of the MichRIC MLS. IDX information is provided exclusively for personal, non-commercial use, and may not be used for any purpose other than to identify prospective properties consumers may be interested in purchasing. Information deemed reliable but not guaranteed. ©: MichRIC MLS. Last Update September 25, 2026 1:16 PM UTC
 The content relating to real estate for sale and/or lease on this Web site comes in part from
the Internet Data eXchange ("IDX") program of the Northwest Indiana REALTORS® Association Multiple Listing Service ("NIRA MLS"). and is communicated verbatim, without change, as filed by its members. This information is being provided for the consumers' personal, noncommercial use and may not be used for any other purpose other than to identify prospective properties consumers may be interested in purchasing
The content relating to real estate for sale and/or lease on this Web site comes in part from
the Internet Data eXchange ("IDX") program of the Northwest Indiana REALTORS® Association Multiple Listing Service ("NIRA MLS"). and is communicated verbatim, without change, as filed by its members. This information is being provided for the consumers' personal, noncommercial use and may not be used for any other purpose other than to identify prospective properties consumers may be interested in purchasing
 All information deemed reliable but not guaranteed. All properties are subject to prior sale, change or withdrawal. Neither listing broker(s) or information provider(s) shall be responsible for any typographical errors, misinformation, misprints and shall be held totally harmless. Listing(s) information is provided for consumer's personal, non-commercial use and may not be used for any purpose other than to identify prospective properties consumers may be interested in purchasing. The data relating
