


Address
1864 N 2753rd Road, OTTAWA, IL
Price
$ 380,000
Property Attributes
- MLS#202600670
- TypeSingle Family
- Listing Status Active
- CountyLASALLE
- CityOTTAWA
- AreaLaSalle
- Zip61350
- Style2 Story
- Taxes$ 8269
- Price$ 380,000
- Bedrooms4
- Full Bathrooms2
- Half Bathrooms1
- Sqr Footage3721
- Lot Size0.56 Acres
Data Source:
Northwest Illinois Alliance of REALTORS®
Property Description
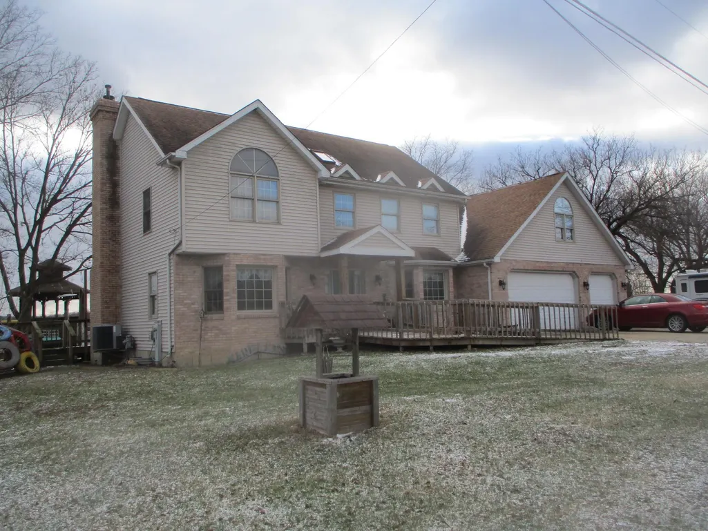
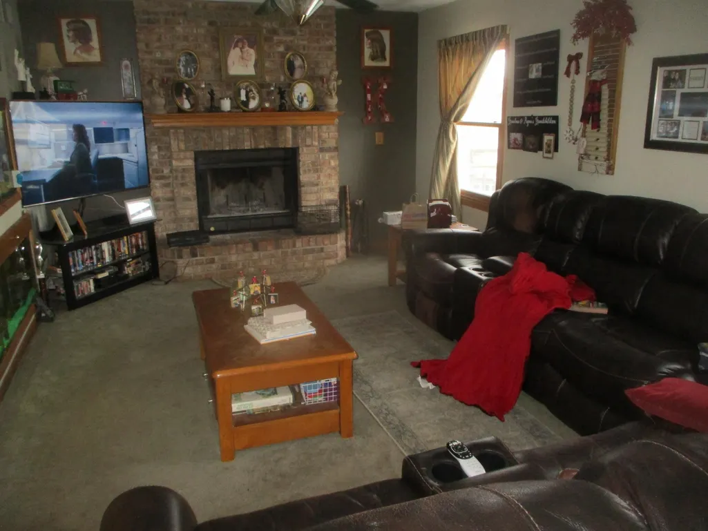
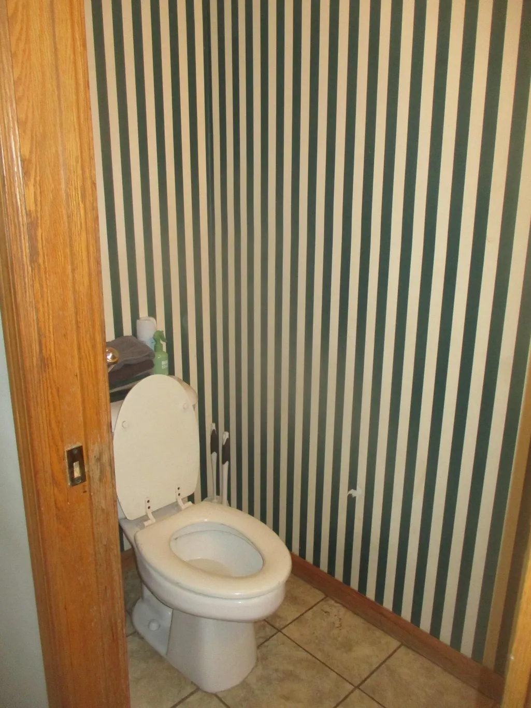
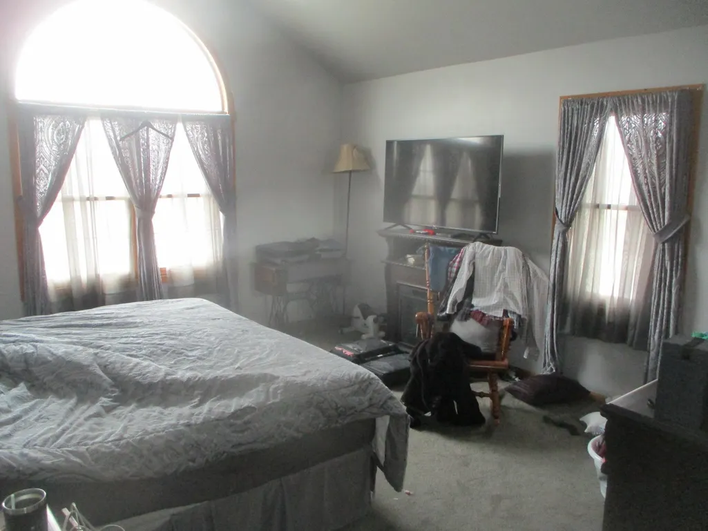
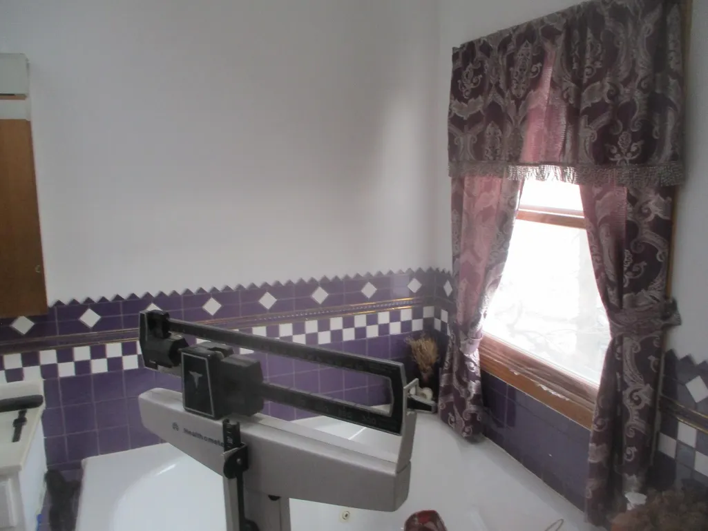
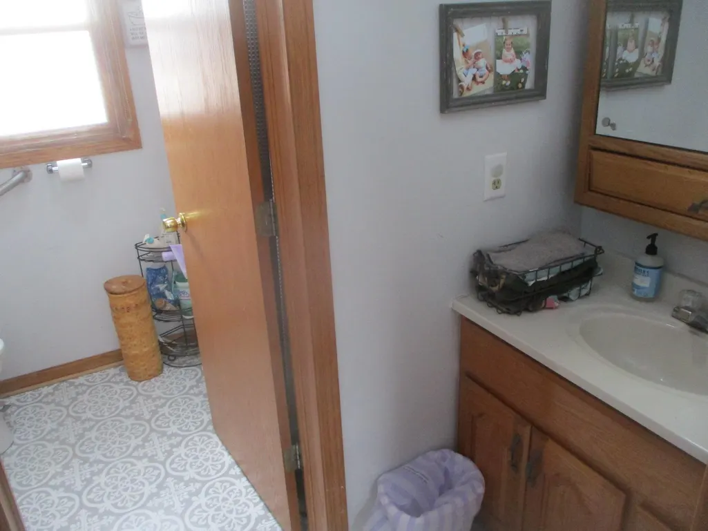
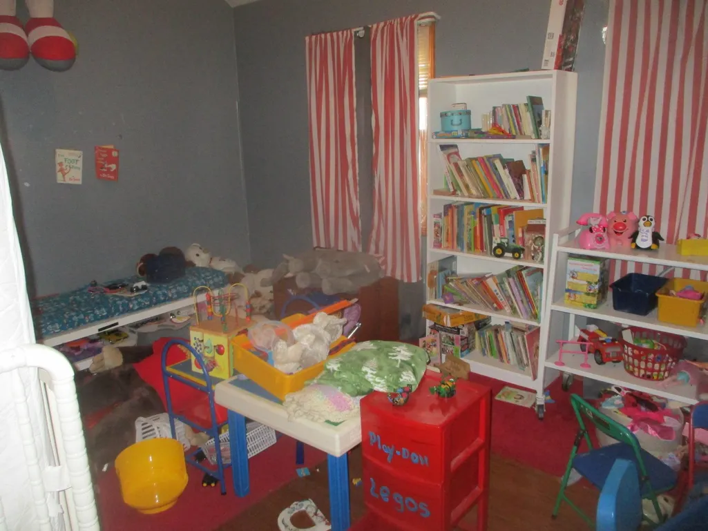
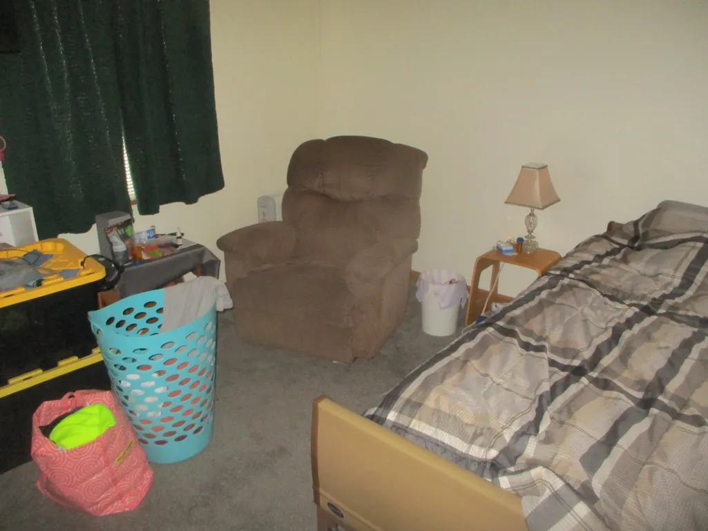
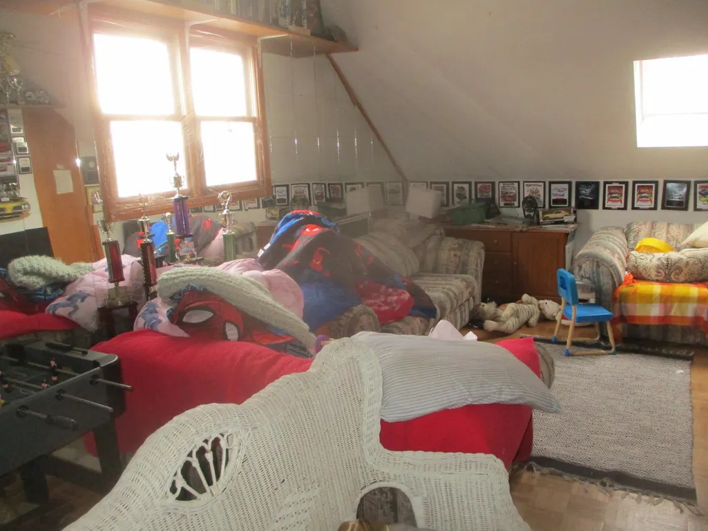
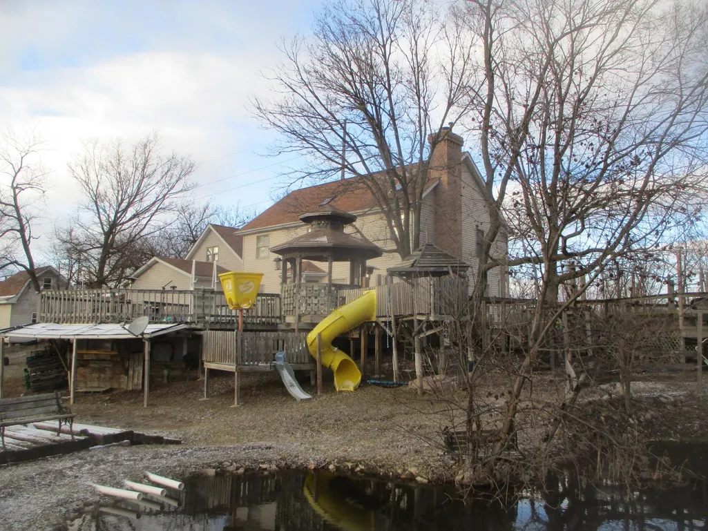
Enjoy ample space for family or a quiet remote work space for any age . Country living yet close to main roads, shopping and restaurants. The spacious yard and expansive deck, 2 gazebos, large Jungle Gym and a stocked fishing pond that will provide abundant space for social gatherings or family play. The yard also features an additional 2 story yard barn for hobbies and a 4 car garage for spacious storage and ample parking. The home interior main level is highlighted by a spacious yet intimate family room with a wood burning fireplace. The second floor space boasts of skylights, 4 bedrooms and 2 bathrooms. The master bedroom includes an en-suite bath, jetted tub, walk-in closet and space for a king size bed. The attached large 5 car garage is heated, has an I beam and an air compressor. Note: There are 2 lots. Note: The taxes reflect PIN 1543227000 and half of PIN 1907413000.
| Elementary School | Middle School | High School |
|---|---|---|
| Rutland Grade School Elementary School | Rutland CCSD 230 Middle School | Ottawa Twp HSD 140 |
| Price History | |
|---|---|
| 2/9/2026 | Listed $380,000 |
General Features
| Road Frontage | City/Town,County/City Road |
|---|---|
| Sewer | Septic |
| Heating | Forced Air,Natural Gas |
| Kitchen Level | Main |
| Cooling | Central Air |
| Ownership Type | Fee Simple |
| Possession | Closing |
| Roof | Shingle |
| Water | Well |
| Water Heater | Gas |
| Garage | 5 |
| Full Baths | 2 |
| Half Baths | 1 |
| Electric | Circuit Breaker |
| Style | 2 Story |
| Topography | City/Town,Country View |
| Class | HOUSE |
| Type | House |
| Parcel Number | 1543221000 |
| HUD | No |
| Tax Year | 2024 |
| Basement Type | Full |
| Status | ACTIVE and AVAILABLE |
| Subdivision | IL |
| Sale/Rent | For Sale |
| Short Sale | No |
| Primary City | Ottawa |
| Year Built | 1995 |
| High School | Ottawa Twp HSD 140 |
| City | OTTAWA |
| Taxes | 8269 |
| School District | Rutland CCSD 230 |
| Lease | No |
| Elementary School | Rutland Grade School |
| Middle School | Rutland CCSD 230 |
| Legal Description | 80' X 200' STRIP S OF I&M CANAL RSVE NE1/4 SEC 7-33-4 AS DESC. 93-19641 & E 1/2 of PIN 19-07-413-000 |
| DOM | 226 |
| Postal Code | 61350 |
| Price Per Sq Ft Total AG | 102.12 |
| Realtor Remarks | Call Office to show 815-433-2111 |
| Primary Bedroom Level | Upper |
Interior Features
| Interior Features | Other/None |
|---|---|
| Family Room Level | Main |
| Living Room Level | Main |
| Fireplace Type | Wood |
| Basement | Yes |
| Bedroom 3 Level | Upper |
| Bedroom 2 Level | Upper |
| Fireplace | Yes |
| Kitchen Length | 13 |
| Bedroom 4 Width | 10 |
| Bedroom 2 Width | 11 |
| Bedroom 3 Width | 10 |
| Bedroom 4 Length | 15 |
| Bedroom 2 Length | 15 |
| Bedroom 3 Length | 11 |
| Kitchen Width | 10 |
| Family Room | Yes |
| Living Room | Yes |
| Beds | 4 |
| Total Baths | 2.5 |
| Dining Room | Yes |
| Rec Room | No |
| Dining Room Length | 13 |
| Dining Room Width | 12 |
| Family Room Width | 12 |
| Living Room Width | 10 |
| Family Room Length | 18 |
| Living Room Length | 13 |
Exterior Features
| Exterior | Siding |
|---|---|
| Lot Size Area | 0.56 |
Amenities
- Foreclosure
- Views
- Short Sale
- New Construction
- Adult 55+
- Lease To Own
- No HOA Fees
- Furnished
- Primary On Main
- Air Conditioning
- Seller Finance
- Green
- Fixer Upper
- Horse
- Golf
- Fireplace
- Deck
- Garage
- Basement
- Pool
Property vs Single Family Average in 61350
Price
Taxes
Visits
 Listing information is provided by Participants of the MichRIC MLS. IDX information is provided exclusively for personal, non-commercial use, and may not be used for any purpose other than to identify prospective properties consumers may be interested in purchasing. Information deemed reliable but not guaranteed. ©: MichRIC MLS. Last Update September 23, 2026 10:42 PM UTC
 Midwest Real Estate Data (MRED) All information deemed reliable but not guaranteed. All properties are subject to prior sale, change or withdrawal. Neither listing broker(s) or information provider(s) shall be responsible for any typographical errors, misinformation, misprints and shall be held totally harmless. Listing(s) information is provided for consumer's personal, non-commercial use and may not be used for any purpose other than to identify prospective properties consumers may be interested in purchasing. The data relating to real estate for sale on this website comes in part from the Internet Data Exchange program of the Multiple Listing Service. Real estate listings held by brokerage firms other than Berkshire Hathaway HomeServices Chicago may be marked with the Internet Data Exchange logo and detailed information about those properties will include the name of the listing broker(s) when required by the MLS. Copyright ©2026 All rights reserved.Based on information submitted to the MLS GRID as of September 23, 2026 10:24 PM UTC All data is obtained from various sources and may not have been verified by broker or MLS GRID. Supplied Open House Information is subject to change without notice.
Data is updated as of September 23, 2026 10:24 PM UTC
Midwest Real Estate Data (MRED) All information deemed reliable but not guaranteed. All properties are subject to prior sale, change or withdrawal. Neither listing broker(s) or information provider(s) shall be responsible for any typographical errors, misinformation, misprints and shall be held totally harmless. Listing(s) information is provided for consumer's personal, non-commercial use and may not be used for any purpose other than to identify prospective properties consumers may be interested in purchasing. The data relating to real estate for sale on this website comes in part from the Internet Data Exchange program of the Multiple Listing Service. Real estate listings held by brokerage firms other than Berkshire Hathaway HomeServices Chicago may be marked with the Internet Data Exchange logo and detailed information about those properties will include the name of the listing broker(s) when required by the MLS. Copyright ©2026 All rights reserved.Based on information submitted to the MLS GRID as of September 23, 2026 10:24 PM UTC All data is obtained from various sources and may not have been verified by broker or MLS GRID. Supplied Open House Information is subject to change without notice.
Data is updated as of September 23, 2026 10:24 PM UTC
 The content relating to real estate for sale and/or lease on this Web site comes in part from
the Internet Data eXchange ("IDX") program of the Northwest Indiana REALTORS® Association Multiple Listing Service ("NIRA MLS"). and is communicated verbatim, without change, as filed by its members. This information is being provided for the consumers' personal, noncommercial use and may not be used for any other purpose other than to identify prospective properties consumers may be interested in purchasing
The content relating to real estate for sale and/or lease on this Web site comes in part from
the Internet Data eXchange ("IDX") program of the Northwest Indiana REALTORS® Association Multiple Listing Service ("NIRA MLS"). and is communicated verbatim, without change, as filed by its members. This information is being provided for the consumers' personal, noncommercial use and may not be used for any other purpose other than to identify prospective properties consumers may be interested in purchasing
 All information deemed reliable but not guaranteed. All properties are subject to prior sale, change or withdrawal. Neither listing broker(s) or information provider(s) shall be responsible for any typographical errors, misinformation, misprints and shall be held totally harmless. Listing(s) information is provided for consumer's personal, non-commercial use and may not be used for any purpose other than to identify prospective properties consumers may be interested in purchasing. The data relating
