





Address
301 Washington Street, Valparaiso, IN
Price
$ 899,000
Property Attributes
- MLS#835495
- TypeSingle Family
- Listing Status Active
- CountyPORTER
- CityValparaiso
- AreaValparaiso
- NeighborhoodValparaiso
- Zip46383
- StyleSingle Family Residence
- Year Built1910
- Taxes$ 14923
- Price$ 899,000
- Bedrooms7
- Full Bathrooms7
- Half Bathrooms1
- Sqr Footage7768
- Lot Size0.2 Acres
Data Source:
Northwest Indiana REALTOR® Association (NIRA)
Property Description
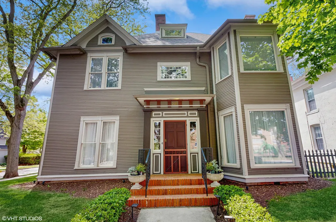
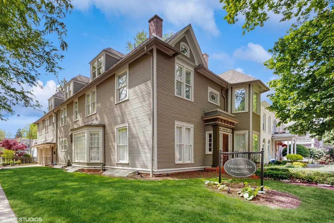
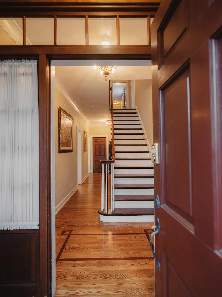
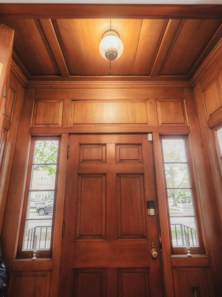
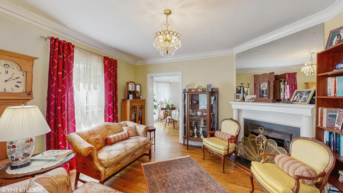
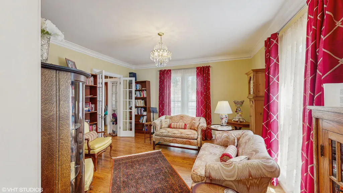
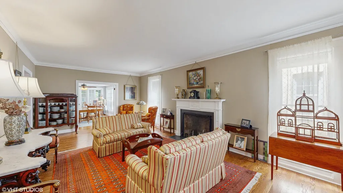
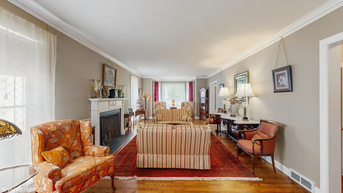
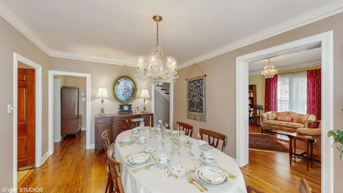
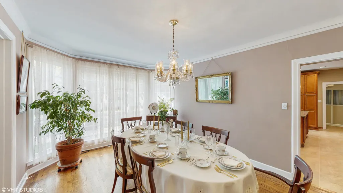
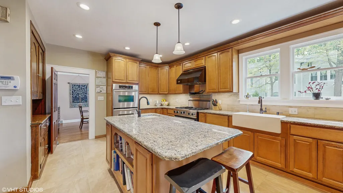
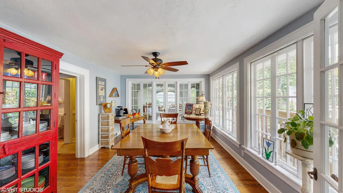
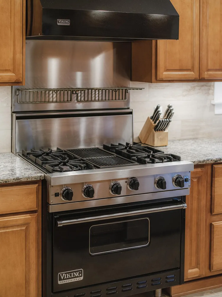
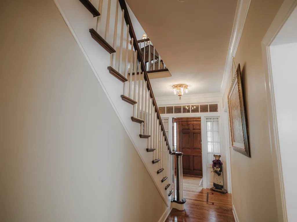
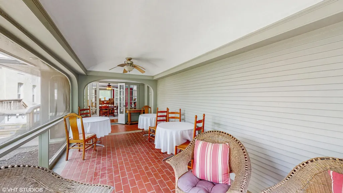
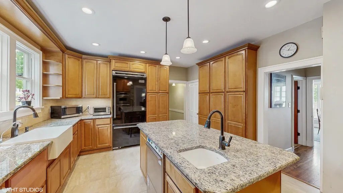
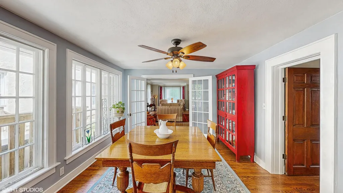
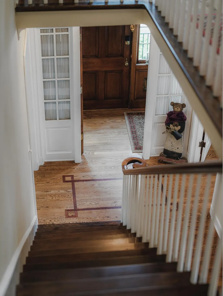
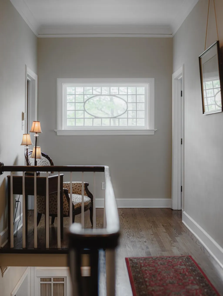
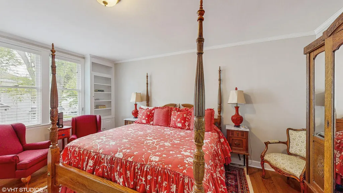
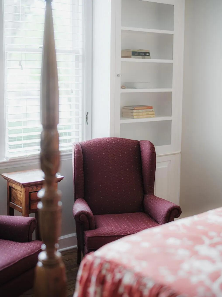
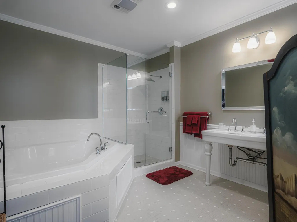
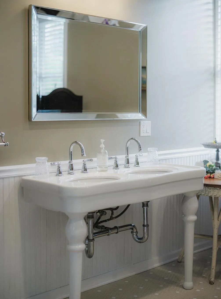
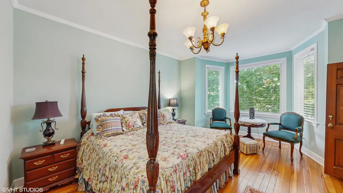
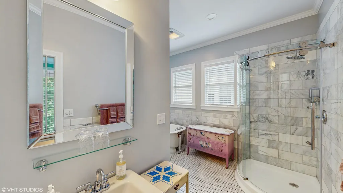
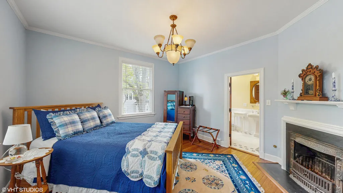
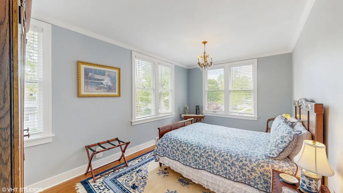
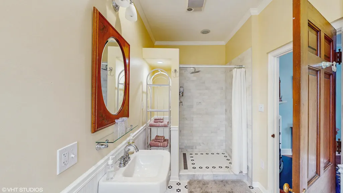
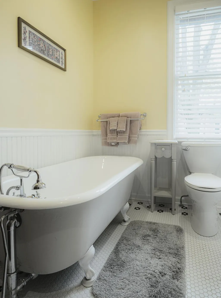
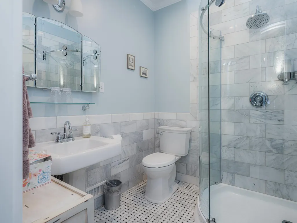
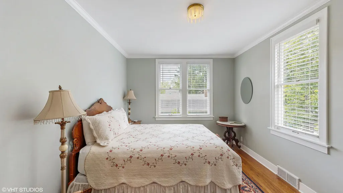
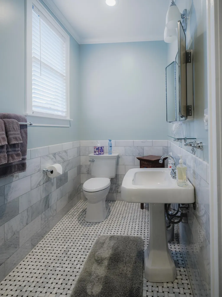
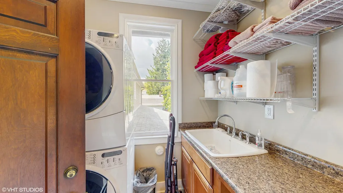
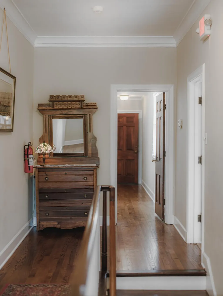
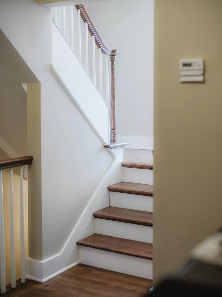
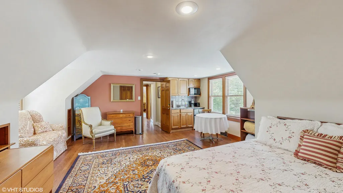
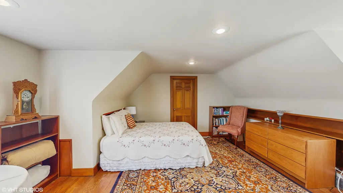
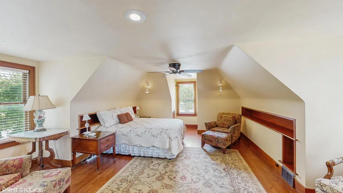
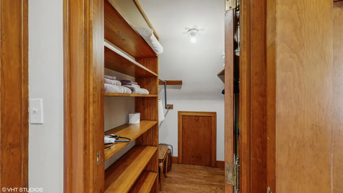
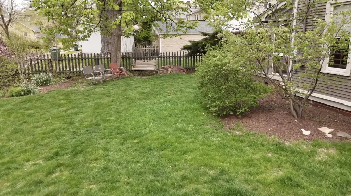
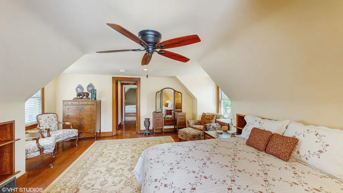
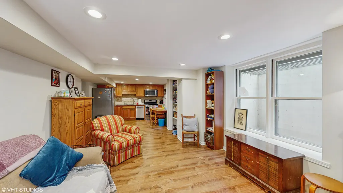
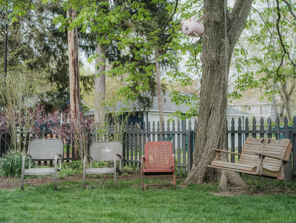
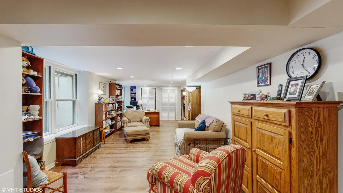
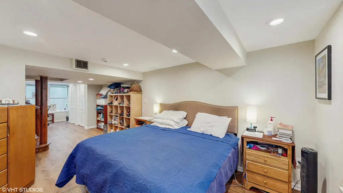
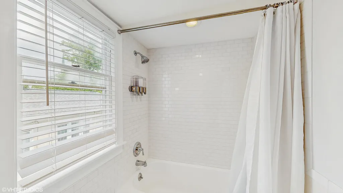
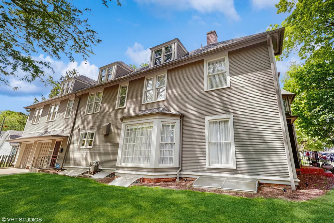
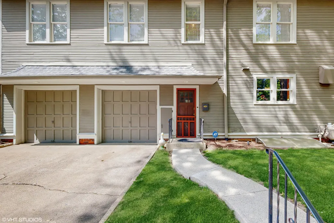
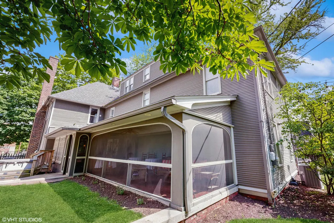
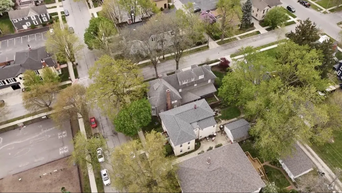
Nestled in Valparaiso's Historic District just three blocks from downtown, this distinguished Neo-Colonial Revival residence offers a rare blend of timeless charm & modern comfort. Spanning four finished levels, the home has been meticulously restored to preserve original architectural elements like hardwood floors, tall bay windows, and three decorative fireplaces, while adding contemporary upgrades including multi-zone HVAC for year-round comfort. The main level flows seamlessly from the formal living room to a bright front parlor (perfect for a home office or reading nook) and into an elegant formal dining room. At the heart of the home is a chef's kitchen featuring granite countertops, travertine tile, and top-tier Viking appliances. An adjoining casual dining space keeps the atmosphere relaxed and connected. On the second floor you will find five generously sized bedrooms, each with its own ensuite bathroom, as well as a laundry room. The 3rd floor contains 2 more large bedrooms, walk -in closet, and a shared full bath. Thoughtful storage abounds throughout the home, including a large attic and built-ins. The finished daylight basement offers even more versatility with a studio suite - complete with its own kitchen, living area, bedroom, and bath - ideal for guests, multigenerational living, or creative space. The basement is complete with an expansive 2nd laundry and utility room. Step outside to a charming screened-in porch with a distinctive barrel-vaulted ceiling, a fenced yard perfect for gardening or play, and an attached two-car garage - a rare downtown convenience. 301 Washington Street is more than an address; it's an opportunity to own a piece of Valparaiso's history without compromising on comfort or style. This iconic home offers refined living just steps from downtown restaurants, shops, and year-round events. You must see it for yourself to truly capture all of its grandeur and charm. Don't miss this once-in-a-lifetime offering!
| Elementary School | Middle School | High School |
|---|---|---|
| Central Elementary School | Benjamin Franklin Middle School | Valparaiso High School |
| Price History | |
|---|---|
| 3/16/2026 | Listed $899,000 |
General Features
| Sewer | Public Sewer |
|---|---|
| Heating | Forced Air,Zoned |
| Utilities | Cable Available,Water Connected,Sewer Connected,Natural Gas Connected,Electricity Connected |
| Appliances | Dryer,Water Softener Owned,Washer,Stainless Steel Appliance(s),Range Hood,Refrigerator,Microwave,Gas Range,Dishwasher |
| Garage Spaces | 2 |
| Patio/Porch Features | Enclosed,Screened,Rear Porch,Porch |
| Pool Features | None |
| Security Features | Carbon Monoxide Detector(s),Security System,Smoke Detector(s),Other,Fire Alarm |
| Year Built | 1910 |
| Electric | 200+ Amp Service |
| View | City,Neighborhood |
| Township | Center |
| Levels | Three Or More |
| Property Subtype | Single Family Residence |
| Tax Year | 2024 |
| County | Porter |
| New Construction | No |
| Property Type | Residential |
| HOA | No |
| Subdivision Name | Valparaiso |
| Garage Y/N | Yes |
| Total Rooms | 16 |
| Full Baths | 4 |
| Status | Active |
| Directions | Lincolnway to Washington,home on the left. cross street Washington and Erie. |
| High School | Valparaiso High School |
| City | Valparaiso |
| High School District | Valparaiso |
| Zoning Description | residential |
| Lot Size Square Feet | 8712 |
| Listing Terms | Cash,Conventional |
| Elementary School | Central Elementary School |
| Property Attached Y/N | No |
| Tax Annual Amount | 14923 |
| Middle/Junior High School | Benjamin Franklin Middle School |
| Standard Status | Active |
| Legal Description | O S LOT 1 BLK 4 |
Interior Features
| Interior Amenities | Crown Molding,Vaulted Ceiling(s),Soaking Tub,Pantry,Other,Open Floorplan,Kitchen Island,In-Law Floorplan,High Ceilings,Granite Counters,Entrance Foyer |
|---|---|
| Total Fireplaces | 3 |
| Fireplace Features | Family Room,Other,Living Room |
| Window Features | Bay Window(s) |
| Fireplace Y/N | Yes |
| Above Grade Finished Area | 6359 |
| Half Baths | 1 |
| 3/4 Baths | 3 |
| Laundry Features | Lower Level,Upper Level,Sink,Laundry Room |
| Total Bedrooms | 7 |
| Room Type | Bonus Room,Bedroom 6,Other Room,Utility Room,Primary Bedroom,Living Room,Laundry,Kitchen,Dining Room,Den,Basement,Bedroom 5,Bedroom 4,Bedroom 3,Bedroom 2 |
| LivingAreaSource | Assessor |
| Total Baths | 8 |
Exterior Features
| Exterior Amenities | Lighting,Rain Gutters |
|---|---|
| Fencing | Back Yard,Fenced |
| Parking Features | Attached,On Street,Driveway |
| Lot Features | Back Yard,Near Public Transit,Landscaped,Front Yard,Few Trees,Corner Lot |
| Water Source | Public |
| Lot Size Acres | 0.2 |
| Lot Size Source | Assessor |
| Waterfront Y/N | No |
Amenities
- Foreclosure
- Views
- Short Sale
- New Construction
- Adult 55+
- Lease To Own
- No HOA Fees
- Furnished
- Primary On Main
- Air Conditioning
- Seller Finance
- Green
- Fixer Upper
- Horse
- Golf
- Fireplace
- Deck
- Garage
- Basement
- Pool
Property vs Single Family Average in 46383
Price
Taxes
Year Built
Visits
 Listing information is provided by Participants of the MichRIC MLS. IDX information is provided exclusively for personal, non-commercial use, and may not be used for any purpose other than to identify prospective properties consumers may be interested in purchasing. Information deemed reliable but not guaranteed. ©: MichRIC MLS. Last Update September 24, 2026 1:06 PM UTC
 Midwest Real Estate Data (MRED) All information deemed reliable but not guaranteed. All properties are subject to prior sale, change or withdrawal. Neither listing broker(s) or information provider(s) shall be responsible for any typographical errors, misinformation, misprints and shall be held totally harmless. Listing(s) information is provided for consumer's personal, non-commercial use and may not be used for any purpose other than to identify prospective properties consumers may be interested in purchasing. The data relating to real estate for sale on this website comes in part from the Internet Data Exchange program of the Multiple Listing Service. Real estate listings held by brokerage firms other than Berkshire Hathaway HomeServices Chicago may be marked with the Internet Data Exchange logo and detailed information about those properties will include the name of the listing broker(s) when required by the MLS. Copyright ©2026 All rights reserved.Based on information submitted to the MLS GRID as of September 24, 2026 12:58 PM UTC All data is obtained from various sources and may not have been verified by broker or MLS GRID. Supplied Open House Information is subject to change without notice.
Data is updated as of September 24, 2026 12:58 PM UTC
Midwest Real Estate Data (MRED) All information deemed reliable but not guaranteed. All properties are subject to prior sale, change or withdrawal. Neither listing broker(s) or information provider(s) shall be responsible for any typographical errors, misinformation, misprints and shall be held totally harmless. Listing(s) information is provided for consumer's personal, non-commercial use and may not be used for any purpose other than to identify prospective properties consumers may be interested in purchasing. The data relating to real estate for sale on this website comes in part from the Internet Data Exchange program of the Multiple Listing Service. Real estate listings held by brokerage firms other than Berkshire Hathaway HomeServices Chicago may be marked with the Internet Data Exchange logo and detailed information about those properties will include the name of the listing broker(s) when required by the MLS. Copyright ©2026 All rights reserved.Based on information submitted to the MLS GRID as of September 24, 2026 12:58 PM UTC All data is obtained from various sources and may not have been verified by broker or MLS GRID. Supplied Open House Information is subject to change without notice.
Data is updated as of September 24, 2026 12:58 PM UTC
 The content relating to real estate for sale and/or lease on this Web site comes in part from
the Internet Data eXchange ("IDX") program of the Northwest Indiana REALTORS® Association Multiple Listing Service ("NIRA MLS"). and is communicated verbatim, without change, as filed by its members. This information is being provided for the consumers' personal, noncommercial use and may not be used for any other purpose other than to identify prospective properties consumers may be interested in purchasing
The content relating to real estate for sale and/or lease on this Web site comes in part from
the Internet Data eXchange ("IDX") program of the Northwest Indiana REALTORS® Association Multiple Listing Service ("NIRA MLS"). and is communicated verbatim, without change, as filed by its members. This information is being provided for the consumers' personal, noncommercial use and may not be used for any other purpose other than to identify prospective properties consumers may be interested in purchasing
 All information deemed reliable but not guaranteed. All properties are subject to prior sale, change or withdrawal. Neither listing broker(s) or information provider(s) shall be responsible for any typographical errors, misinformation, misprints and shall be held totally harmless. Listing(s) information is provided for consumer's personal, non-commercial use and may not be used for any purpose other than to identify prospective properties consumers may be interested in purchasing. The data relating
