
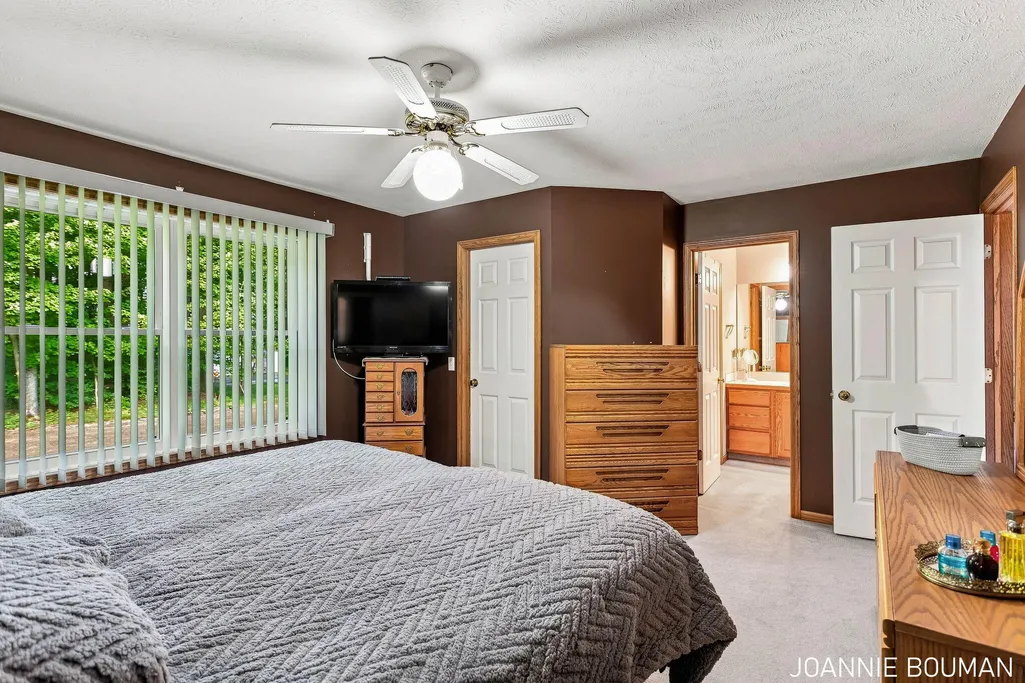
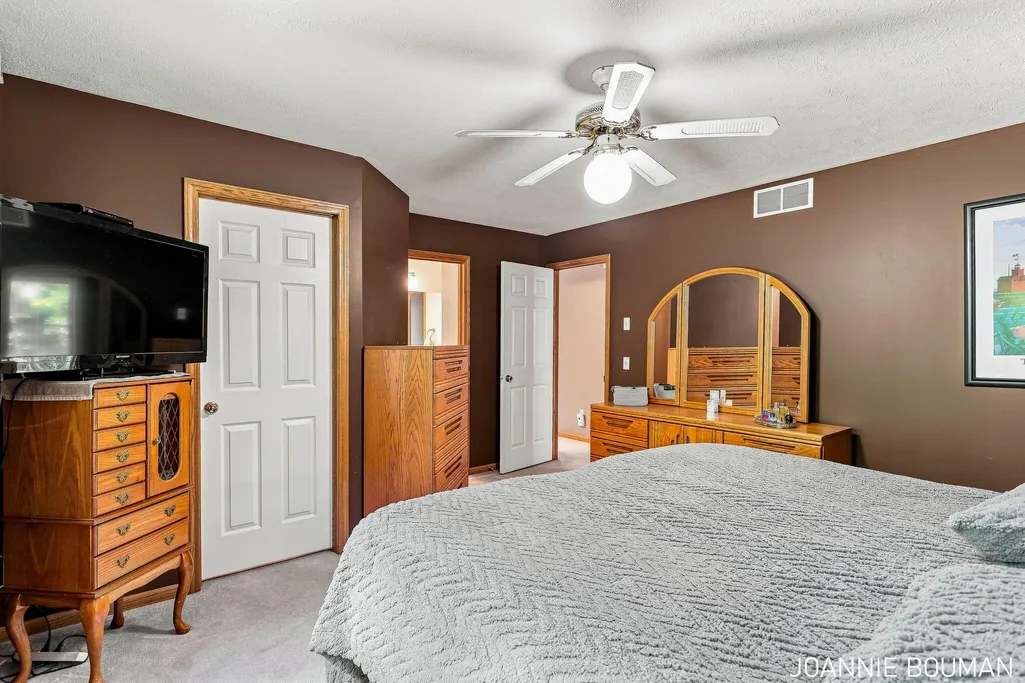
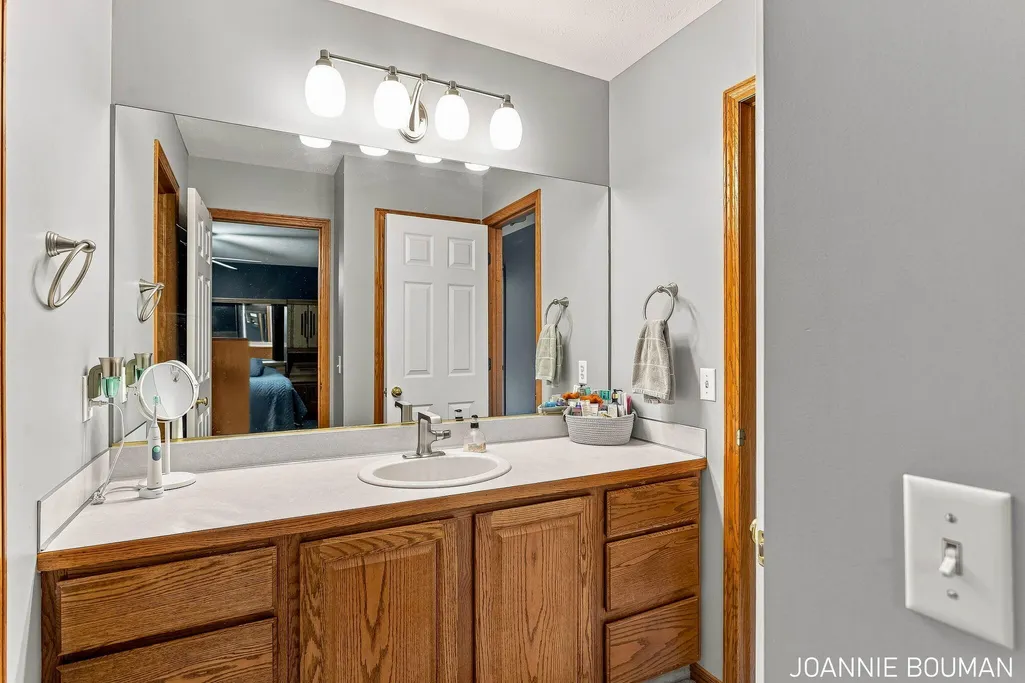
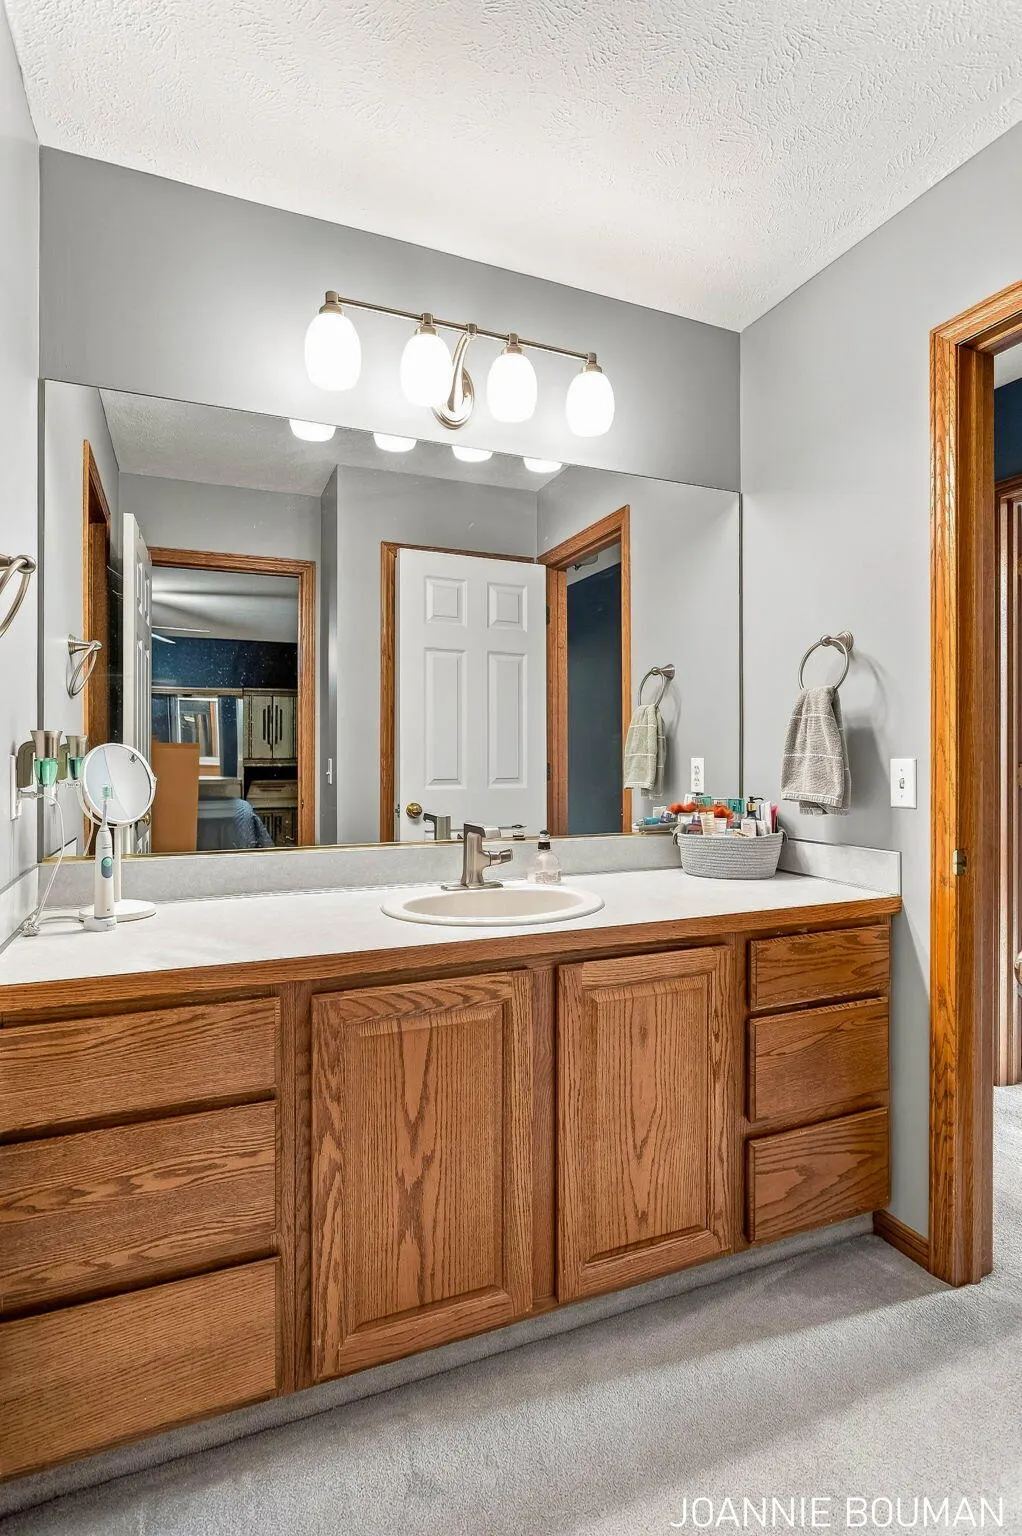
Views - Primary on Main













Address
3170 Marcia Lane, Hamilton, MI
Price
$ 449,900
Property Attributes
- MLS#26041756
- TypeSingle Family
- Listing Status Pending
- CountyAllegan
- CityHamilton
- NeighborhoodOakwood Estates
- Zip49419
- StyleTraditional
- Year Built1995
- Taxes$ 3154
- Price$ 449,900
- Bedrooms5
- Full Bathrooms3
- Half Bathrooms1
- Sqr Footage1347
- Lot Size1.01 Acres
Data Source:
Michigan Regional Information Center (MICHRIC)
Property Description
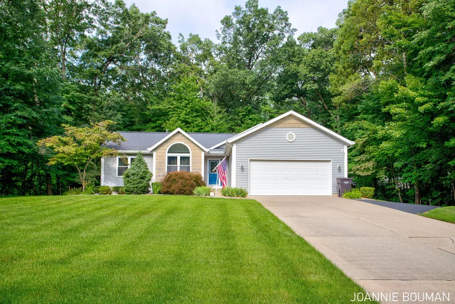
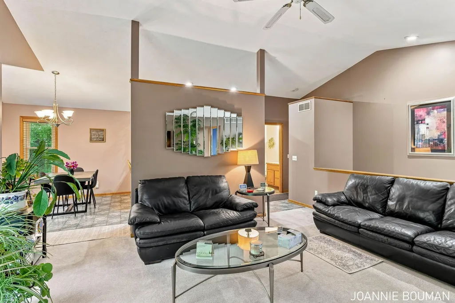
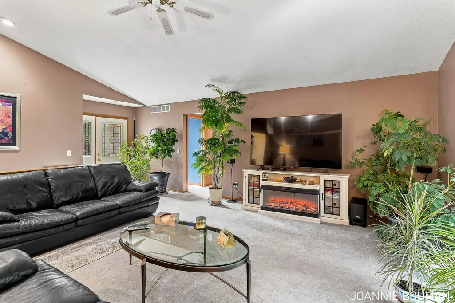
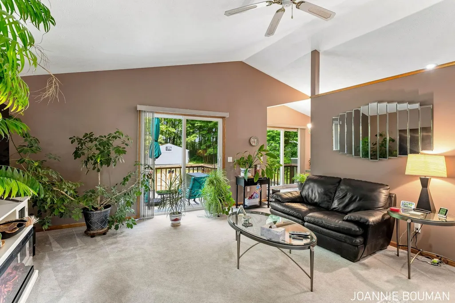
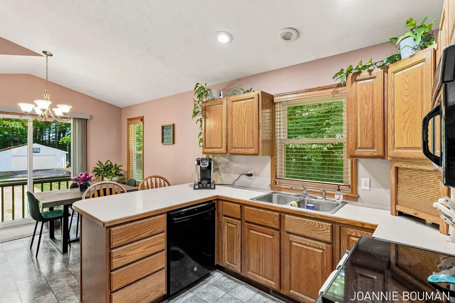
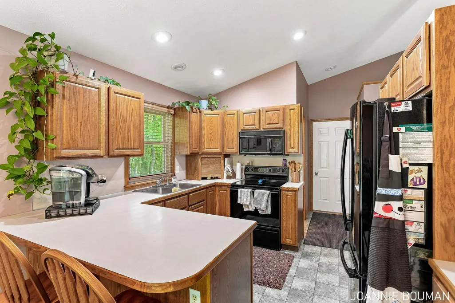
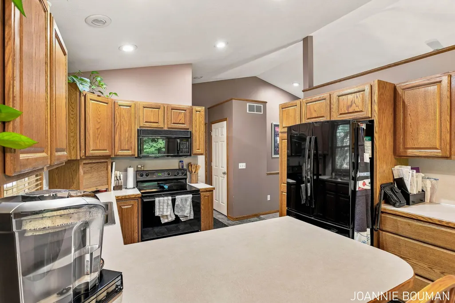
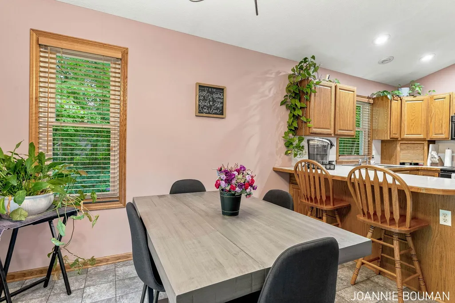
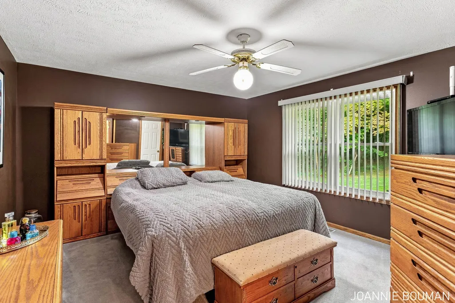
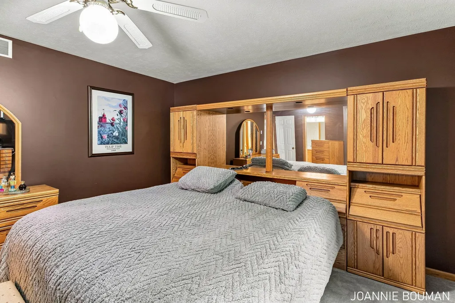
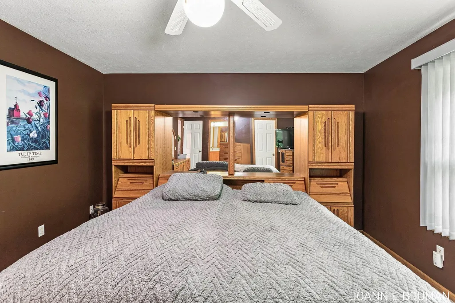
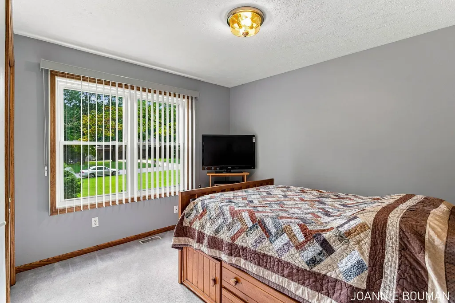
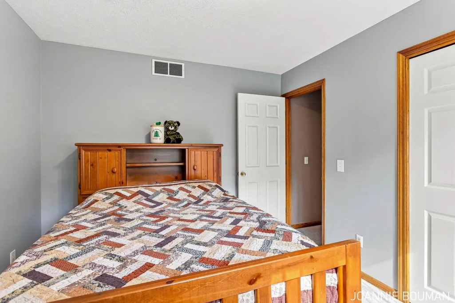
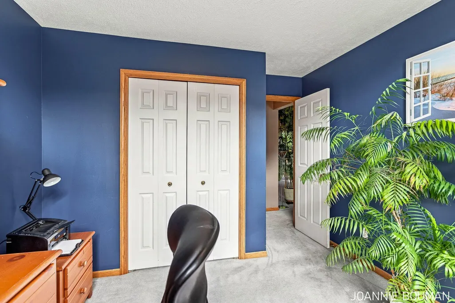
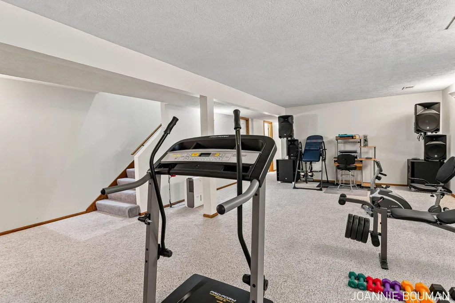
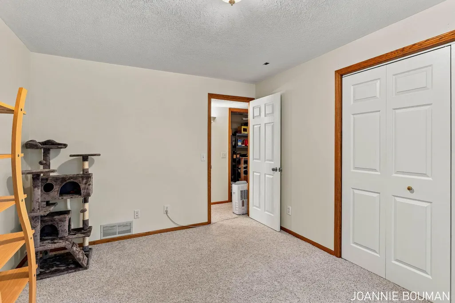
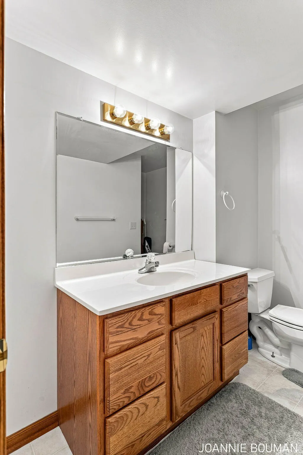
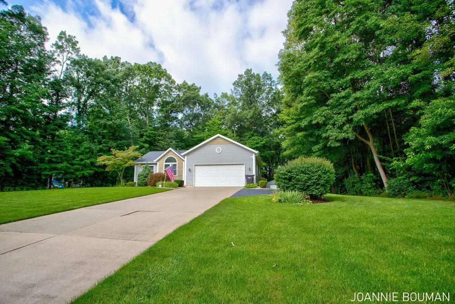
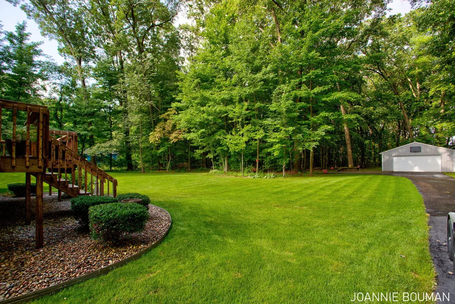
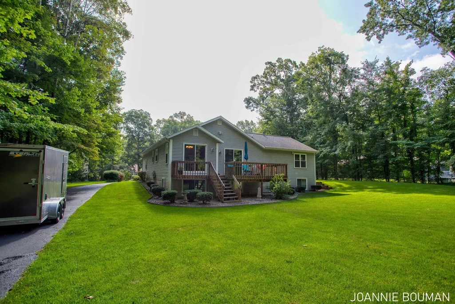
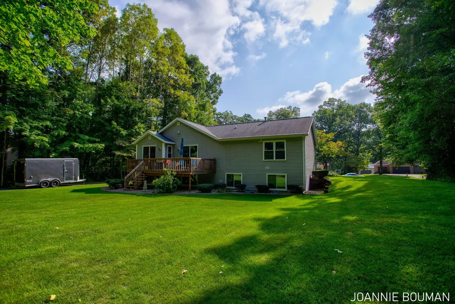
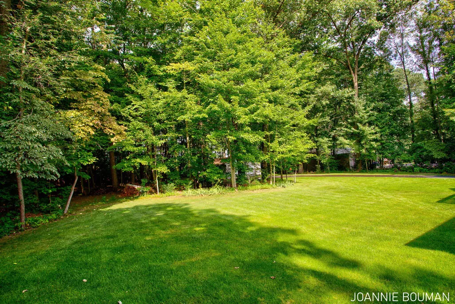
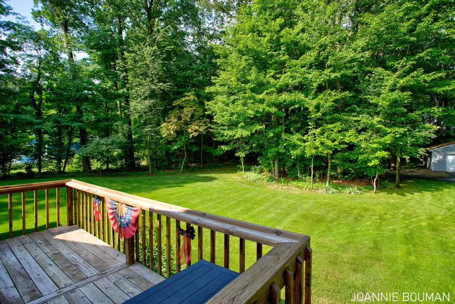
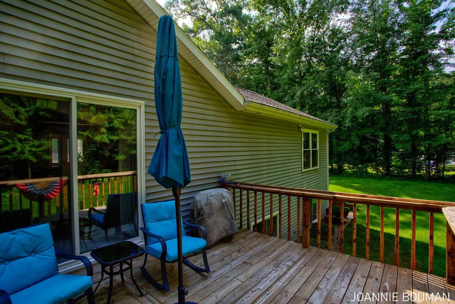
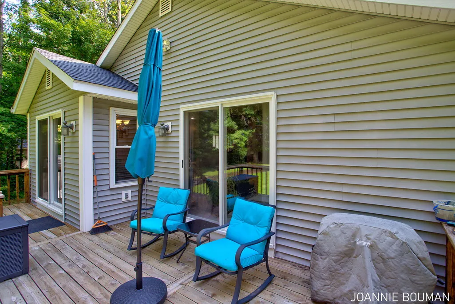
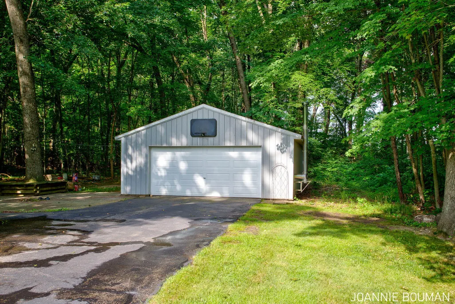
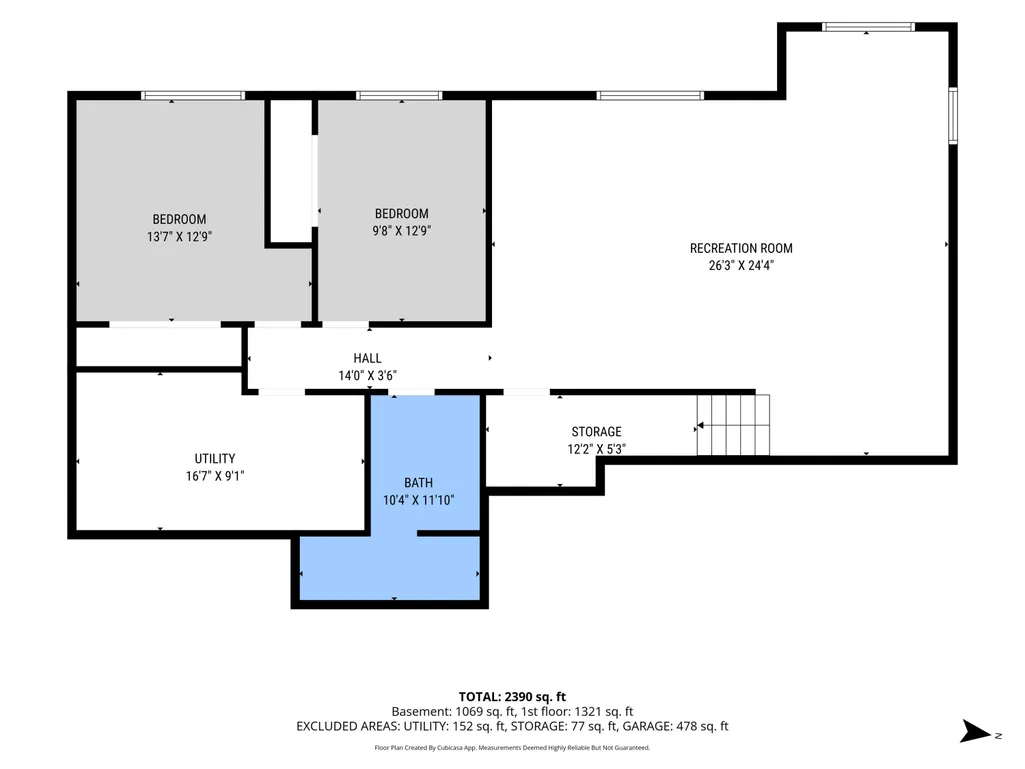
Lovingly Maintained Single-Owner Gem in Hamilton Schools Welcome home! Proudly offered for the very first time by its original owner, this spacious 5-bedroom, 2.5-bathroom home combines pristine care, peace of mind, and exceptional versatility—all within the highly desirable Hamilton Community Schools district. Generous Living Space: With 5 bedrooms, there is ample room for family, guests, dedicated home offices, or hobby spaces. Finished Lower Level: Expands your living square footage significantly—ideal for a media room, play area, gym, or second family room. Energy-Efficient Upgrades: Peace of mind comes built-in with quality replacement windows throughout the home, helping keep utility costs low and natural light abundant. Serene Wooded Setting: Nestled on a private, tree-lined lot that offers tranquil views and a peaceful outdoor escape right in your backyard. The Ultimate Detached Outbuilding: A true standout feature! Equipped with a cozy wood-burning stove, this versatile space is perfect year-round for a workshop, mechanics, creative hobbies, or the ultimate hangout space for hosting friends.
| Price History | |
|---|---|
| 8/10/2026 | Listed $449,900 |
General Features
| Sewer | Septic Tank |
|---|---|
| Heating | Forced Air |
| Cooling | Central Air |
| Utilities | Natural Gas Connected,Cable Connected |
| Possession | Negotiable |
| Roof | Composition |
| Appliances | Dishwasher,Dryer,Range,Refrigerator,Washer |
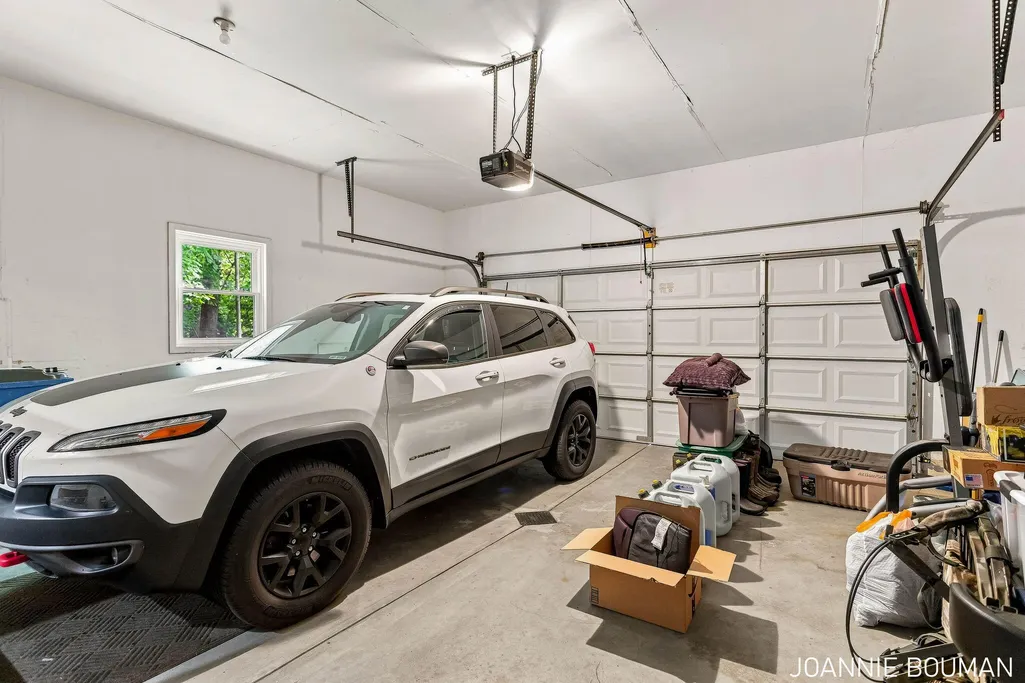
| Garage Spaces | 2 |
| Architectural Style | Traditional |
| Construction Materials | Brick,Vinyl Siding |
| Year Built | 1995 |
| Stories Count | 1 |
| Township | Heath Twp |
| Property Subtype | Single Family Residence |
| Tax Year | 2026 |
| Ownership | Private Owned |
| County | Allegan |
| New Construction | false |
| Property Type | Residential |
| Attached Garage | true |
| Subdivision Name | Oakwood Estates |
| Garage Y/N | true |
| Other Structures | Pole Barn |
| Total Rooms | 6 |
| Full Baths | 3 |
| Status | Pending |
| Directions | M40 to 132nd, south to Marcia Lane, east to address |
| City | Hamilton |
| High School District | Hamilton |
| Lot Size Units | Acres |
| Lot Size Square Feet | 43996 |
| Carport Y/N | No |
| Listing Terms | Cash,FHA,VA Loan,MSHDA,Conventional |
| Land Lease Y/N | No |
| Tax Annual Amount | 3154.99 |
| Home Warranty Y/N | No |
| Lease Renewal Y/N | No |
| Additional Parcels Y/N | No |
| Rent Control Y/N | No |
| Virtual Tour | https://www.propertypanorama.com/instaview/wmlar/26041756 |
| Standard Status | Pending |
| Tax Assessed Value | 106501 |
| MobileHomeRemainsYN | No |
| Legal Description | LOT 6 OAKWOOD ESTATES SEC 18 T3N R14W (93) |
| Senior Community | None |
Interior Features
| Interior Amenities | Ceiling Fan(s),Eat-in Kitchen,Pantry |
|---|---|
| Basement | Daylight |
| Flooring | Carpet,Ceramic Tile |
| Air Conditioning Y/N | true |
| Heating Y/N | true |
| Window Features | Screens,Insulated Windows |
| Fireplace Y/N | false |
| Half Baths | 1 |
| Laundry Features | Lower Level |
| Total Bedrooms | 5 |
| Main Level Bedrooms | 3 |
| Total Baths | 4 |
| Pantry | true |
Exterior Features
| Parking Features | Garage Faces Front,Attached |
|---|---|
| Lot Features | Wooded |
| Water Source | Well |
| Lot Size Area | 1.01 |
| Spa | No |
| Building Area Total | 1347 |
| Lot Dimensions | 149 x 300 x 150 x 300 |
| BuyerOfficeFax | 616-257-3270 |
| Lot Size Acres | 1.01 |
| Waterfront Y/N | false |
| Crops Included Y/N | No |
| Horse Y/N | No |
| Irrigation Water Rights Y/N | No |
Amenities
- Foreclosure
- Views
- Short Sale
- New Construction
- Adult 55+
- Lease To Own
- No HOA Fees
- Furnished
- Primary On Main
- Air Conditioning
- Seller Finance
- Green
- Fixer Upper
- Horse
- Golf
- Fireplace
- Deck
- Garage
- Basement
- Pool
Property vs Single Family Average in 49419
Price
Taxes
Year Built

 Listing information is provided by Participants of the MichRIC MLS. IDX information is provided exclusively for personal, non-commercial use, and may not be used for any purpose other than to identify prospective properties consumers may be interested in purchasing. Information deemed reliable but not guaranteed. ©: MichRIC MLS. Last Update September 23, 2026 10:42 PM UTC
 The content relating to real estate for sale and/or lease on this Web site comes in part from
the Internet Data eXchange ("IDX") program of the Northwest Indiana REALTORS® Association Multiple Listing Service ("NIRA MLS"). and is communicated verbatim, without change, as filed by its members. This information is being provided for the consumers' personal, noncommercial use and may not be used for any other purpose other than to identify prospective properties consumers may be interested in purchasing
The content relating to real estate for sale and/or lease on this Web site comes in part from
the Internet Data eXchange ("IDX") program of the Northwest Indiana REALTORS® Association Multiple Listing Service ("NIRA MLS"). and is communicated verbatim, without change, as filed by its members. This information is being provided for the consumers' personal, noncommercial use and may not be used for any other purpose other than to identify prospective properties consumers may be interested in purchasing
 All information deemed reliable but not guaranteed. All properties are subject to prior sale, change or withdrawal. Neither listing broker(s) or information provider(s) shall be responsible for any typographical errors, misinformation, misprints and shall be held totally harmless. Listing(s) information is provided for consumer's personal, non-commercial use and may not be used for any purpose other than to identify prospective properties consumers may be interested in purchasing. The data relating
