




Address
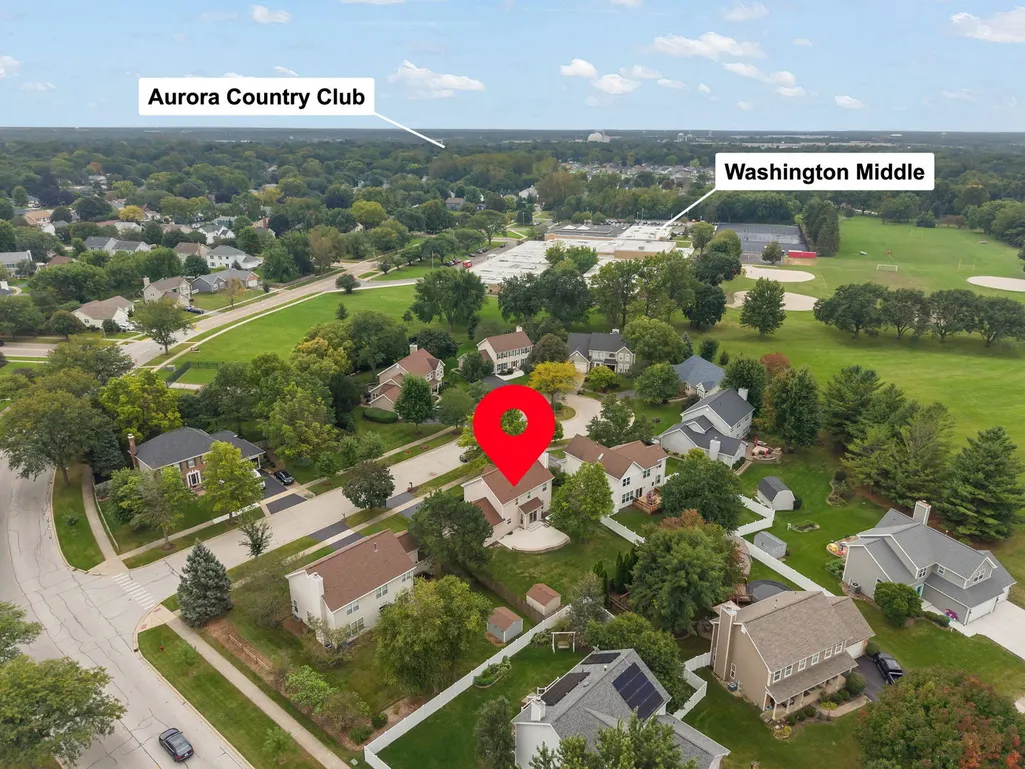
71 Cold Spring Court, Aurora, IL
Price
$ 465,000
Property Attributes
- MLS#12771327
- TypeSingle Family
- Listing Status New
- CountyKANE
- CityAurora
- AreaAurora - Eola
- NeighborhoodTurnstone
- Zip60506
- StyleGeorgian
- Year Built1995
- Taxes$ 8129
- Price$ 465,000
- Bedrooms4
- Full Bathrooms3
- Half Bathrooms1
- Sqr Footage2046
- Lot Size0.22 Acres
Data Source:
Midwest Real Estate Data (MRED)
Property Description
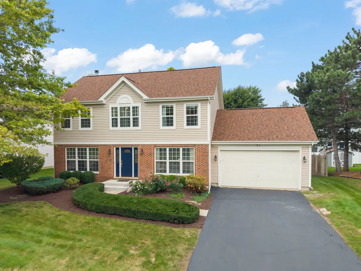
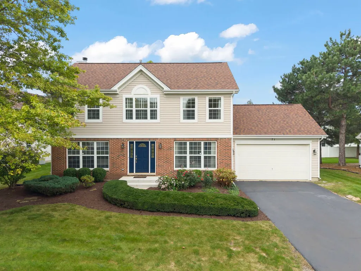
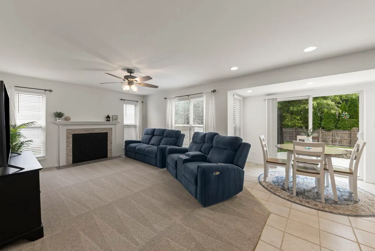
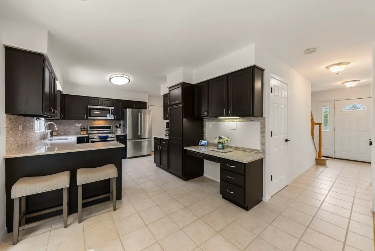
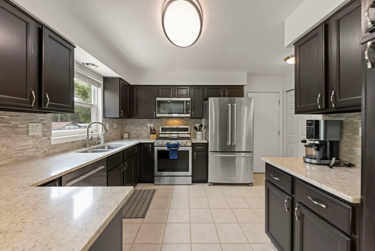
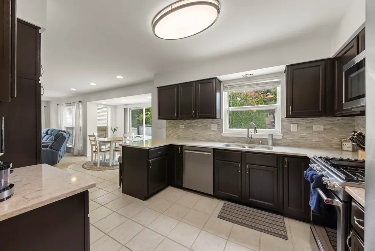
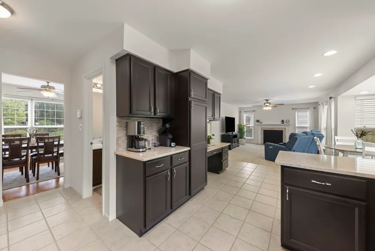
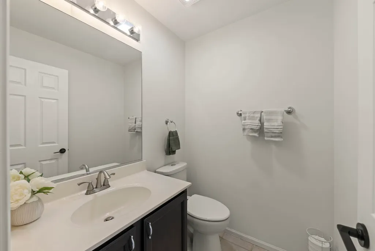
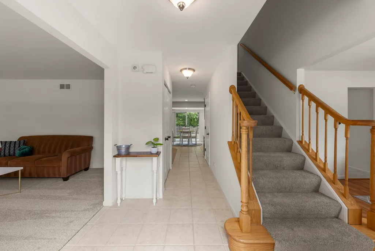
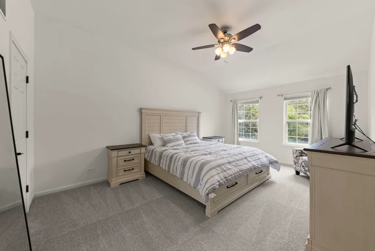
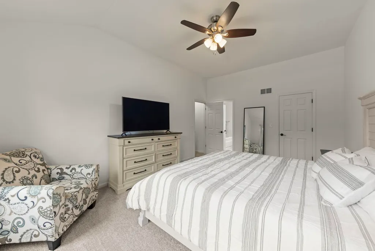
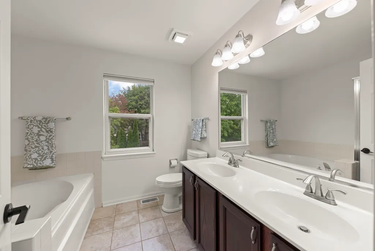
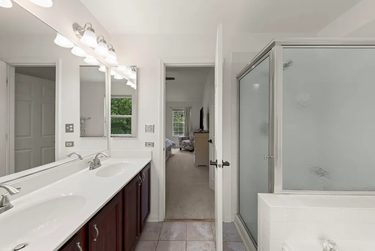
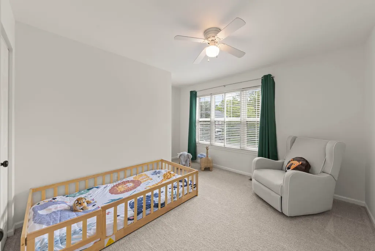
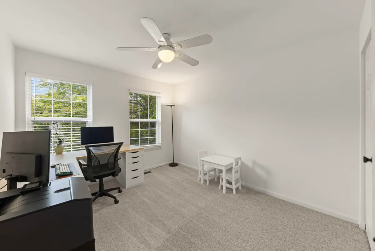
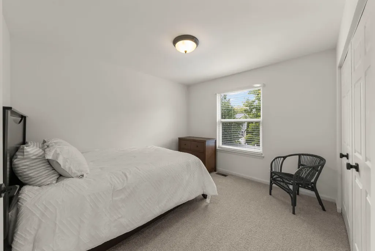
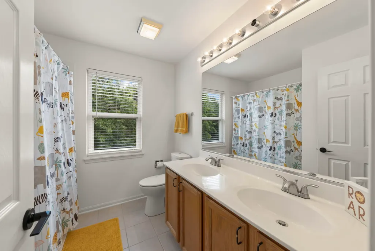
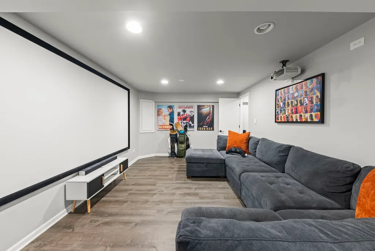
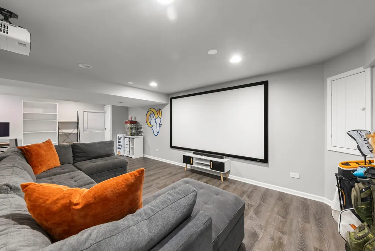
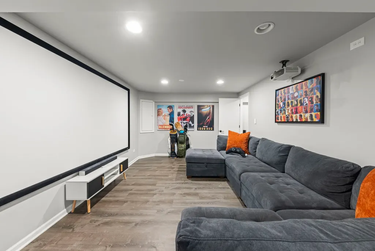
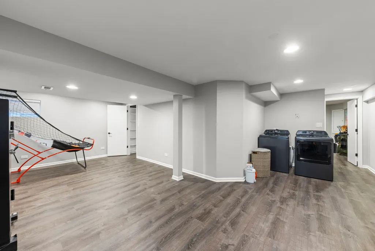
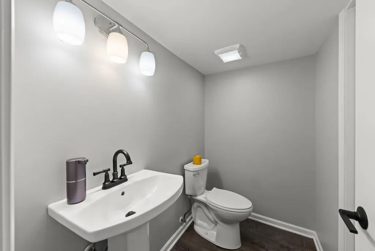
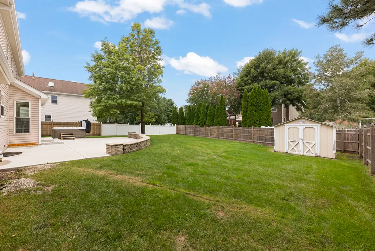
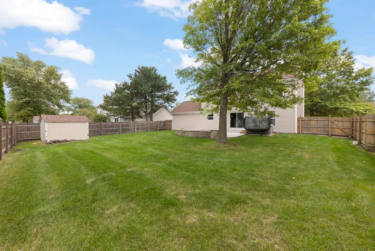
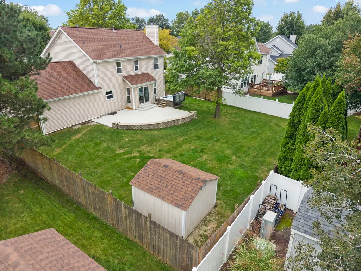
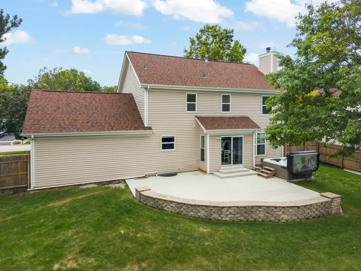
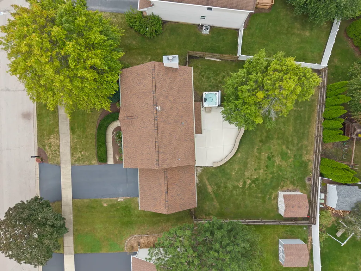
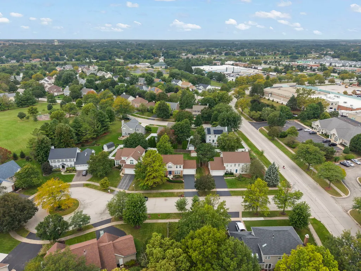
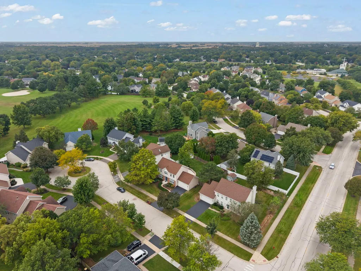
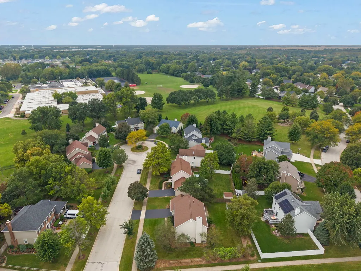
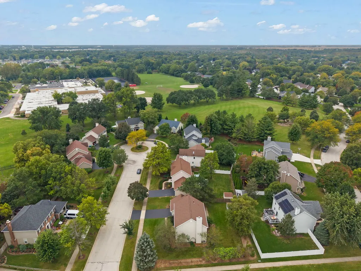
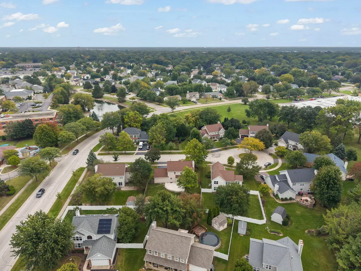
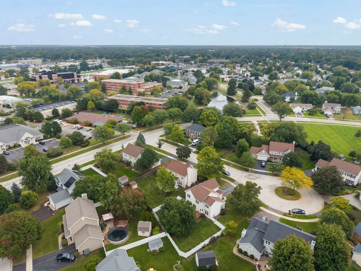
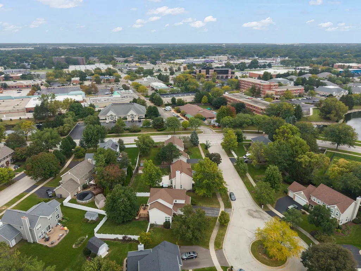
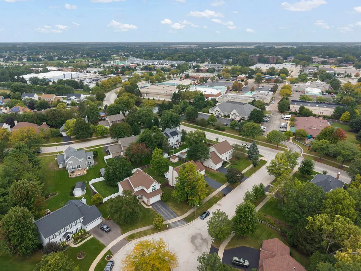
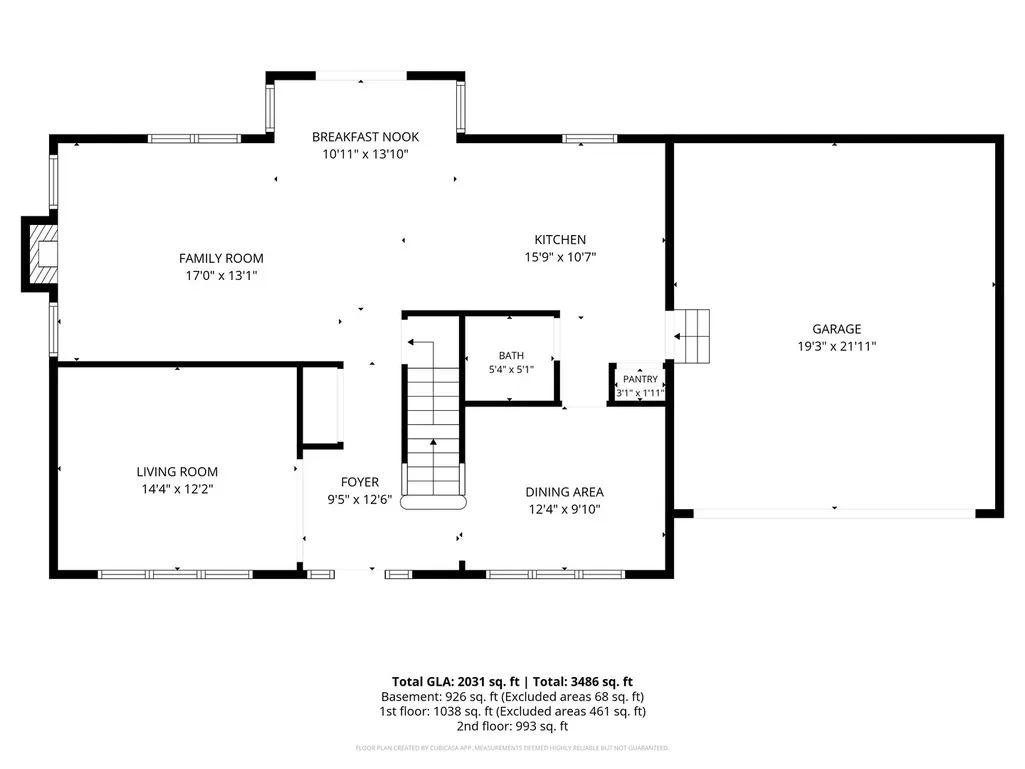
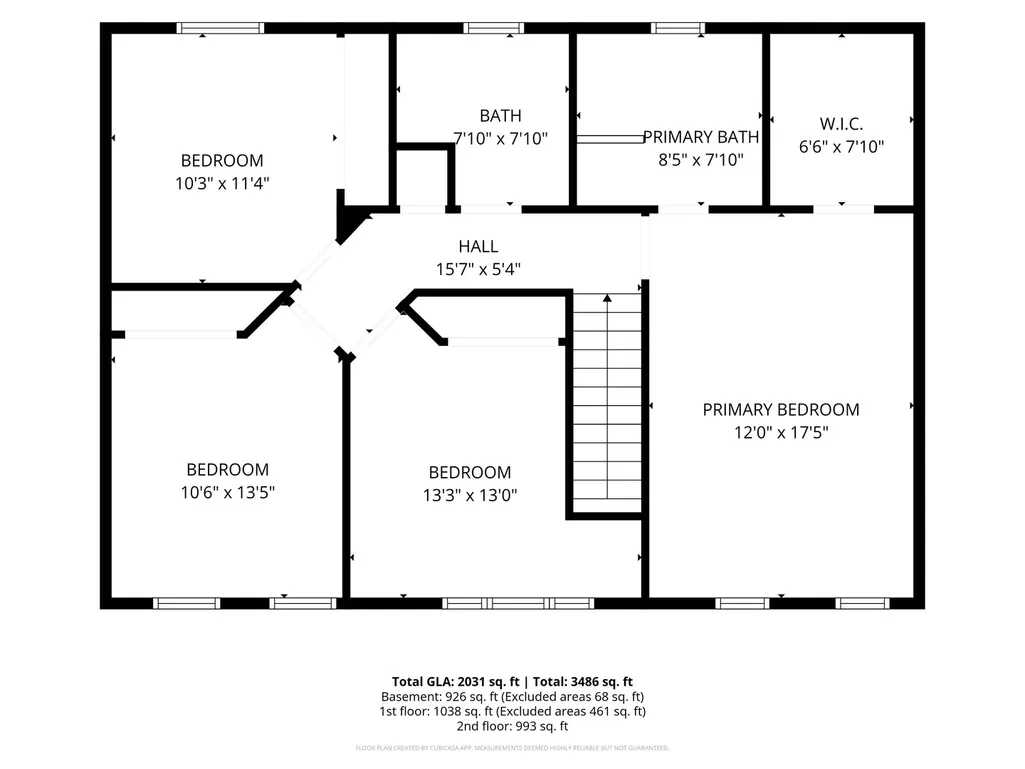
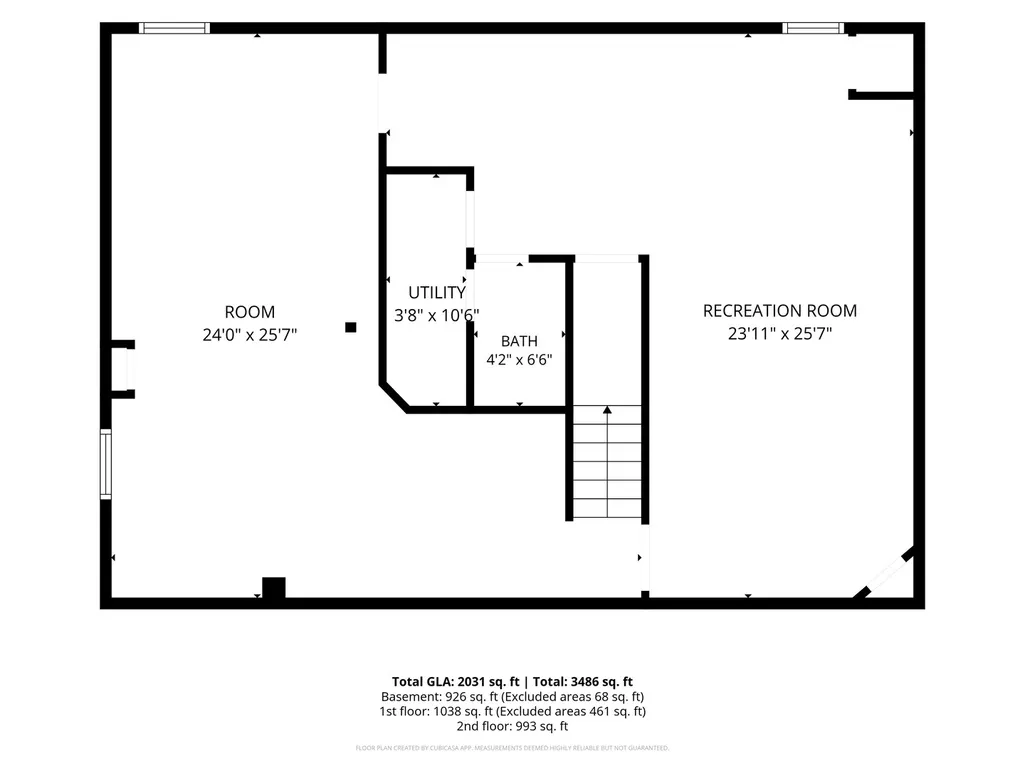
Freshly updated and move-in ready! This 4-bedroom, 3.1-bath Colonial on a quiet cul-de-sac in the desirable Turnstone subdivision of West Aurora has been professionally painted in a warm neutral palette with brand-new carpet throughout - it's clean, bright, and beautifully maintained from the moment you walk in. Step inside to a welcoming foyer that opens to a spacious living room and a flexible dining area or home office. The updated kitchen features quartz counters, stainless KitchenAid appliances (2024), a striking backsplash, a pantry, and an open breakfast nook overlooking the backyard. The cozy family room centers on a fireplace - perfect for cool evenings. Upstairs, the primary suite offers a walk-in closet and a spa-like bath with a double vanity, separate shower, and soaker tub, plus three generously sized secondary bedrooms and a full bath. The finished basement is an entertainer's dream - a huge recreation room wired and ready for a home theater (equipment not included), with room for a game table, Pop-A-Shot, or home gym, plus a utility room and full bath. Outside, enjoy a fully fenced backyard with a brand-new patio (2025) and sitting wall, and a hot tub - included! Freshly edged and mulched just prior to listing. Recent updates throughout: new roof (2023), Lennox AC (2025), water heater (2023), KitchenAid appliance suite (2024), GE Profile washer/dryer (2023), new Chamberlain garage door opener with MyQ keypad and Nest doorbell (2026), and a Honeywell security system (installed). NO HOA! LOW TAXES! Just minutes from the highway, steps from a newly updated park and the Aurora West Branch Library, with wonderful neighborhood - this is a home that's been truly loved.
| Elementary School | Middle School | High School |
|---|---|---|
| Freeman Elementary School | Washington Middle School | West Aurora High School |
| Price History | |
|---|---|
| 9/28/2026 | Listed $465,000 |
General Features
| Living Area | 2046 |
|---|---|
| Sewer | Public Sewer |
| Heating | Natural Gas,Electric,Forced Air |
| Cooling | Central Air |
| Possession | Closing |
| Roof | Asphalt |
| Appliances | Range,Microwave,Dishwasher,Refrigerator,Washer,Dryer,Stainless Steel Appliance(s),Humidifier |
| Garage Spaces | 2 |
| Association Fee Includes | None |
| Architectural Style | Georgian |
| Construction Materials | Vinyl Siding,Brick |
| Year Built | 1995 |
| Township | Aurora |
| Tax Year | 2025 |
| Ownership | Fee Simple |
| Community Features | Sidewalks,Street Lights,Street Paved |
| Assoc Fee Paid Per | Not Applicable |
| County | Kane |
| New Construction | No |
| Property Type | Residential |
| Subdivision Name | Turnstone |
| Other Structures | Shed(s) |
| Total Rooms | 11 |
| Full Baths | 3 |
| Status | New |
| Directions | I88 to Orchard Road,South on Orchard to Galena Blvd,Galena east to Constitution. SE on Constitution to Cold Spring Ct. |
| High School | West Aurora High School |
| City | Aurora |
| High School District | 129 |
| MLS Area | Aurora / Eola |
| Elementary School | Freeman Elementary School |
| Tax Annual Amount | 8129.02 |
| Middle/Junior High School | Washington Middle School |
| Virtual Tour | https://listings.lucrativedynamics.com/videos/01a0e091-63f1-71eb-bf1b-0d90d13ec7c7 |
| Standard Status | Active |
| Middle/Junior School District | 129 |
| Elementary School District | 129 |
| Property Type | Detached Single |
Interior Features
| Interior Amenities | Walk-In Closet(s),Quartz Counters |
|---|---|
| Basement | Finished,Full |
| Flooring | Carpet |
| Total Fireplaces | 1 |
| Half Baths | 1 |
| Total Bedrooms | 4 |
| Below Grade Finished Area | 926 |
| Room Type | Breakfast Room,Recreation Room,Play Room,Foyer,Walk In Closet |
| LivingAreaSource | Assessor |
| Total Baths | 4 |
| Bedrooms Possible | 4 |
| Bathroom | Separate Shower,Double Sink,Soaking Tub |
Exterior Features
| Exterior Amenities | Hot Tub |
|---|---|
| Parking Features | Asphalt,Garage Door Opener,Yes,Garage Owned,Attached,Garage |
| Lot Features | Cul-De-Sac |
| Water Source | Public |
| Total Parking | 2 |
| Foundation Details | Concrete Perimeter |
| Lot Dimensions | 93x125x74x115 |
| Lot Size Acres | 0.22 |
| Waterfront Y/N | No |
| Other Equipment | CO Detectors,Ceiling Fan(s),Sump Pump |
Amenities
- Foreclosure
- Views
- Short Sale
- New Construction
- Adult 55+
- Lease To Own
- No HOA Fees
- Furnished
- Primary On Main
- Air Conditioning
- Seller Finance
- Green
- Fixer Upper
- Horse
- Golf
- Fireplace
- Deck
- Garage
- Basement
- Pool
Property vs Single Family Average in 60506
Price
Taxes
Year Built
 Listing information is provided by Participants of the MichRIC MLS. IDX information is provided exclusively for personal, non-commercial use, and may not be used for any purpose other than to identify prospective properties consumers may be interested in purchasing. Information deemed reliable but not guaranteed. ©: MichRIC MLS. Last Update September 28, 2026 1:04 PM UTC
 Midwest Real Estate Data (MRED) All information deemed reliable but not guaranteed. All properties are subject to prior sale, change or withdrawal. Neither listing broker(s) or information provider(s) shall be responsible for any typographical errors, misinformation, misprints and shall be held totally harmless. Listing(s) information is provided for consumer's personal, non-commercial use and may not be used for any purpose other than to identify prospective properties consumers may be interested in purchasing. The data relating to real estate for sale on this website comes in part from the Internet Data Exchange program of the Multiple Listing Service. Real estate listings held by brokerage firms other than Berkshire Hathaway HomeServices Chicago may be marked with the Internet Data Exchange logo and detailed information about those properties will include the name of the listing broker(s) when required by the MLS. Copyright ©2026 All rights reserved.Based on information submitted to the MLS GRID as of September 28, 2026 1:09 PM UTC All data is obtained from various sources and may not have been verified by broker or MLS GRID. Supplied Open House Information is subject to change without notice.
Data is updated as of September 28, 2026 1:09 PM UTC
Midwest Real Estate Data (MRED) All information deemed reliable but not guaranteed. All properties are subject to prior sale, change or withdrawal. Neither listing broker(s) or information provider(s) shall be responsible for any typographical errors, misinformation, misprints and shall be held totally harmless. Listing(s) information is provided for consumer's personal, non-commercial use and may not be used for any purpose other than to identify prospective properties consumers may be interested in purchasing. The data relating to real estate for sale on this website comes in part from the Internet Data Exchange program of the Multiple Listing Service. Real estate listings held by brokerage firms other than Berkshire Hathaway HomeServices Chicago may be marked with the Internet Data Exchange logo and detailed information about those properties will include the name of the listing broker(s) when required by the MLS. Copyright ©2026 All rights reserved.Based on information submitted to the MLS GRID as of September 28, 2026 1:09 PM UTC All data is obtained from various sources and may not have been verified by broker or MLS GRID. Supplied Open House Information is subject to change without notice.
Data is updated as of September 28, 2026 1:09 PM UTC
 The content relating to real estate for sale and/or lease on this Web site comes in part from
the Internet Data eXchange ("IDX") program of the Northwest Indiana REALTORS® Association Multiple Listing Service ("NIRA MLS"). and is communicated verbatim, without change, as filed by its members. This information is being provided for the consumers' personal, noncommercial use and may not be used for any other purpose other than to identify prospective properties consumers may be interested in purchasing
The content relating to real estate for sale and/or lease on this Web site comes in part from
the Internet Data eXchange ("IDX") program of the Northwest Indiana REALTORS® Association Multiple Listing Service ("NIRA MLS"). and is communicated verbatim, without change, as filed by its members. This information is being provided for the consumers' personal, noncommercial use and may not be used for any other purpose other than to identify prospective properties consumers may be interested in purchasing
 All information deemed reliable but not guaranteed. All properties are subject to prior sale, change or withdrawal. Neither listing broker(s) or information provider(s) shall be responsible for any typographical errors, misinformation, misprints and shall be held totally harmless. Listing(s) information is provided for consumer's personal, non-commercial use and may not be used for any purpose other than to identify prospective properties consumers may be interested in purchasing. The data relating
