
Open House Sat, Sep 26th 12:00 PM - 02:00 PM - Views



Address
7049 N Moselle Avenue, Chicago, IL
Price
$ 799,900
Property Attributes
- MLS#12762673
- TypeSingle Family
- Listing Status New
- CountyCOOK
- CityChicago
- AreaCHI - Forest Glen
- NeighborhoodEdgebrook
- Zip60646
- StyleTudor
- Year Built1941
- Taxes$ 10943
- Price$ 799,900
- Bedrooms4
- Full Bathrooms4
- Half Bathrooms1
- Sqr Footage3264
Data Source:
Midwest Real Estate Data (MRED)
Property Description
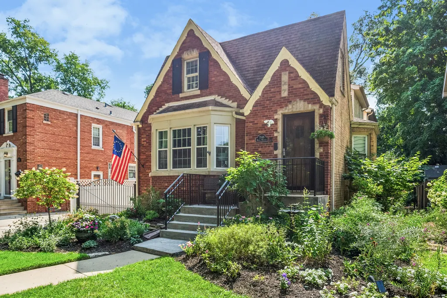
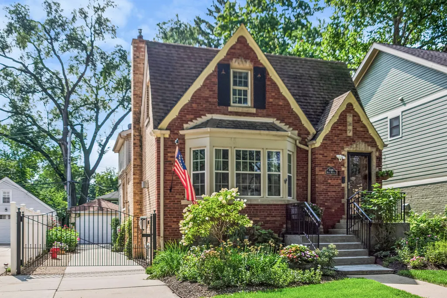
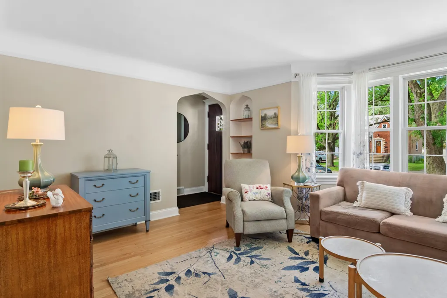
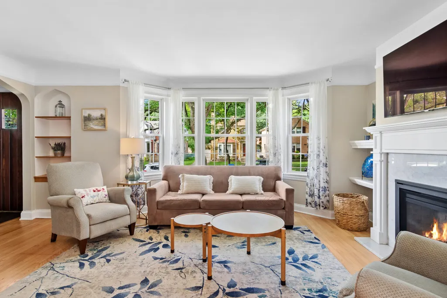
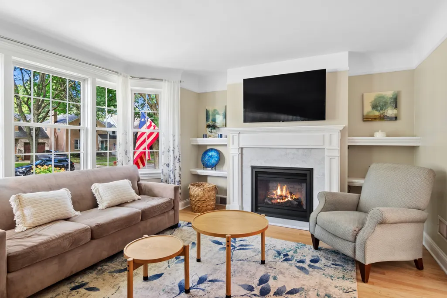
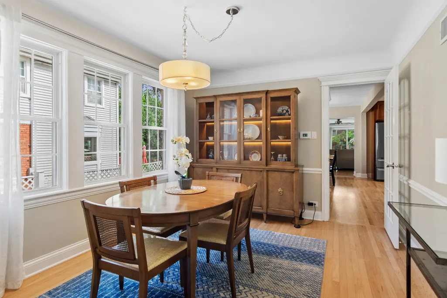
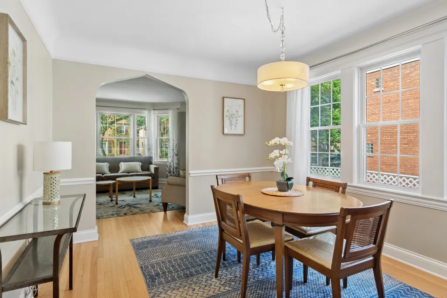
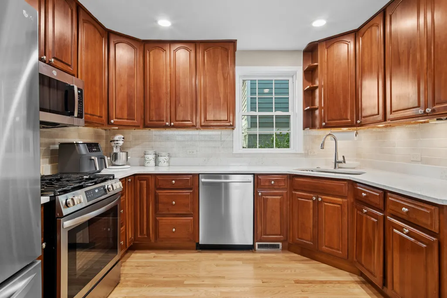
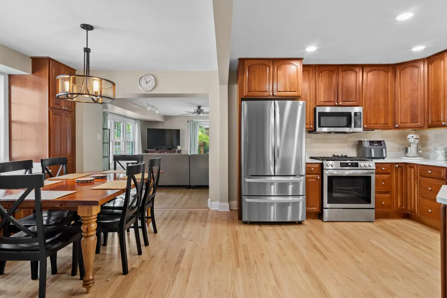
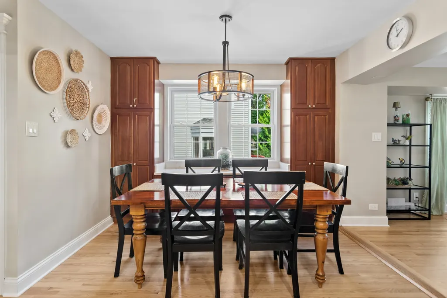
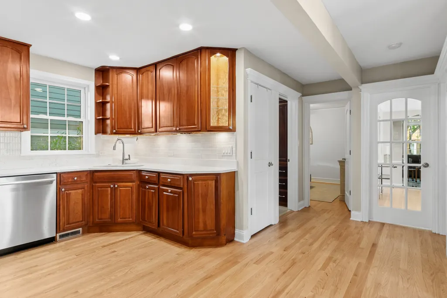
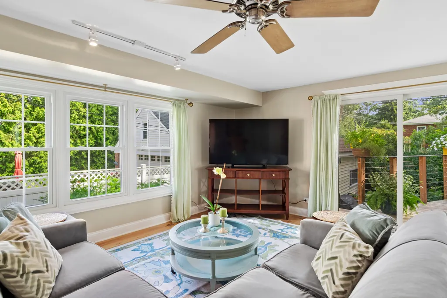
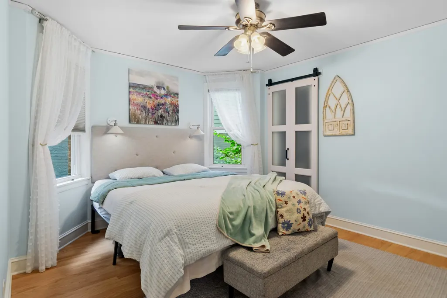
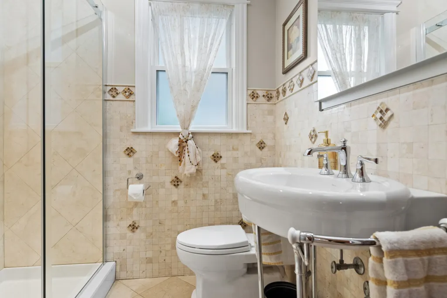
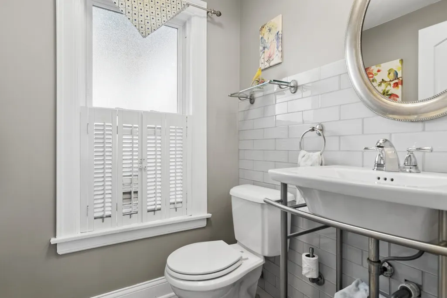
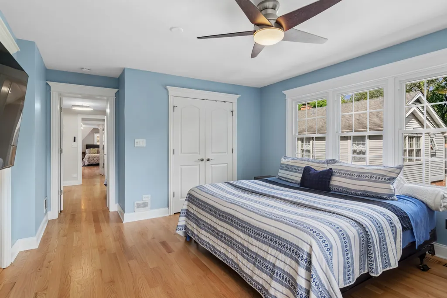
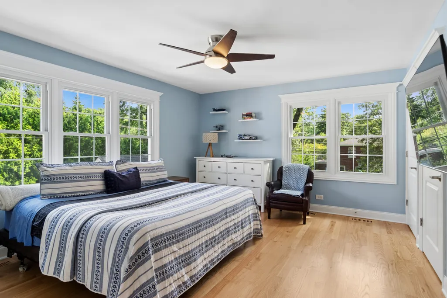
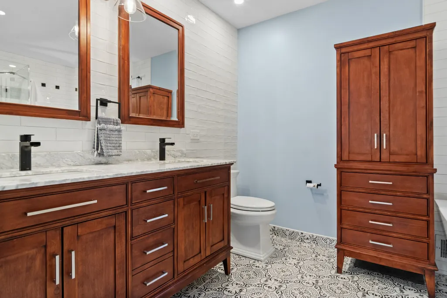
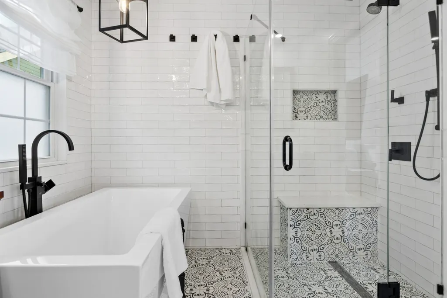
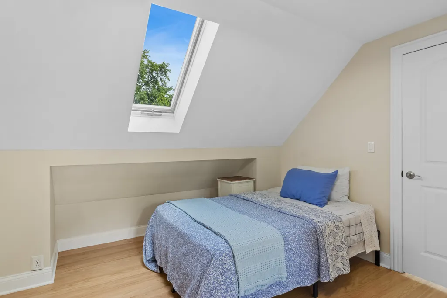
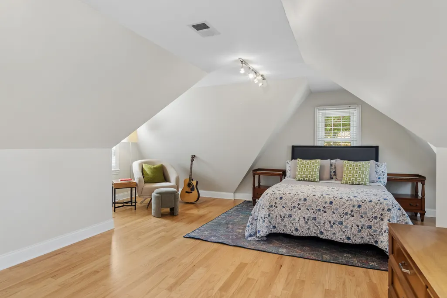
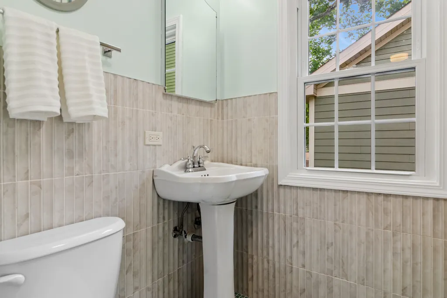
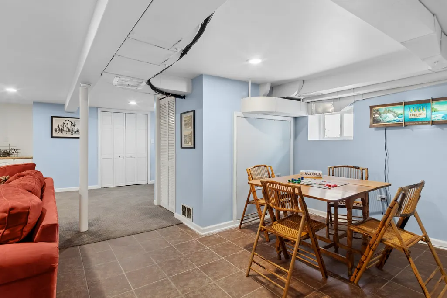
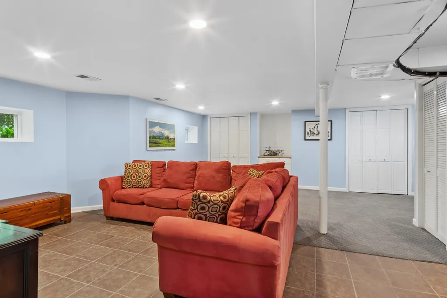
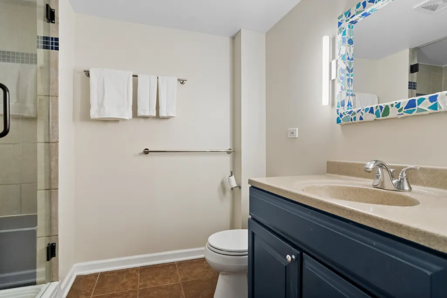
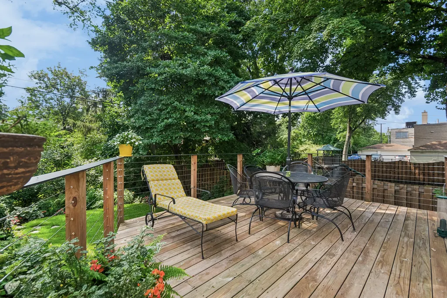
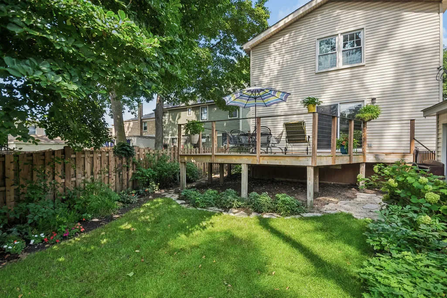
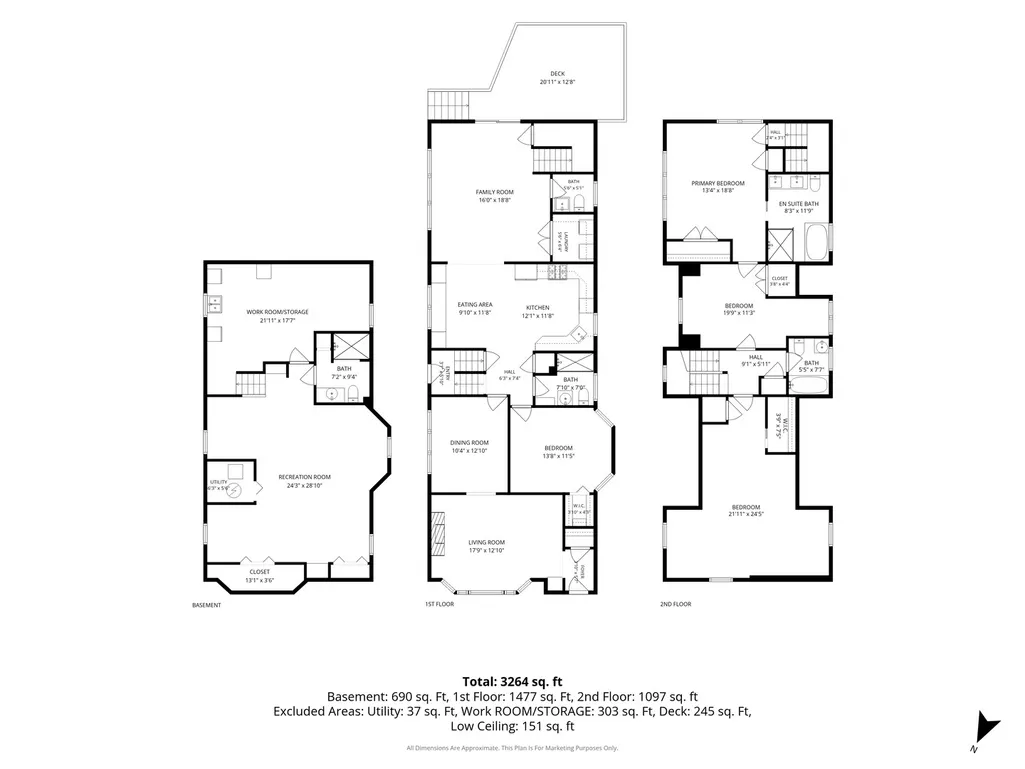
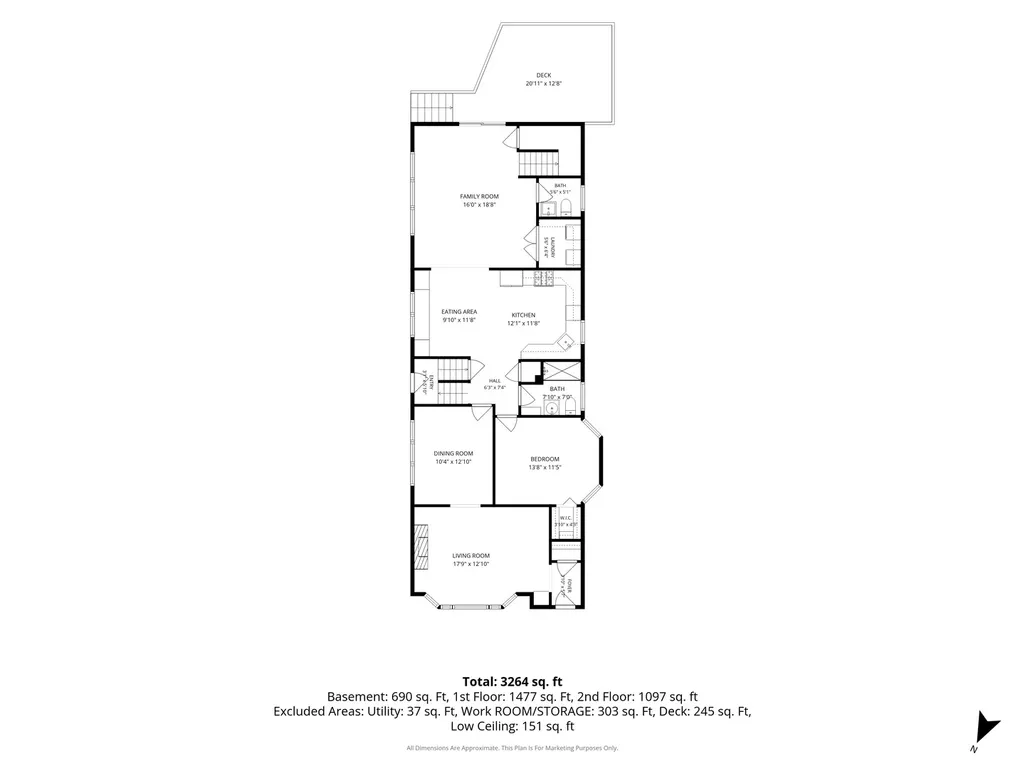
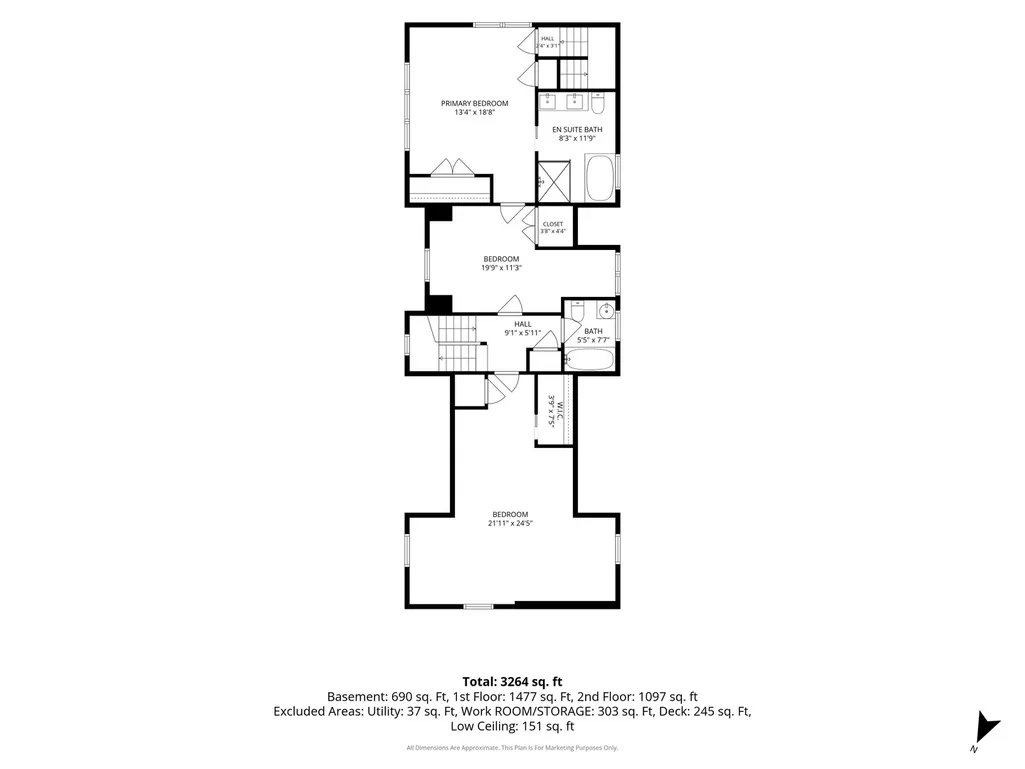
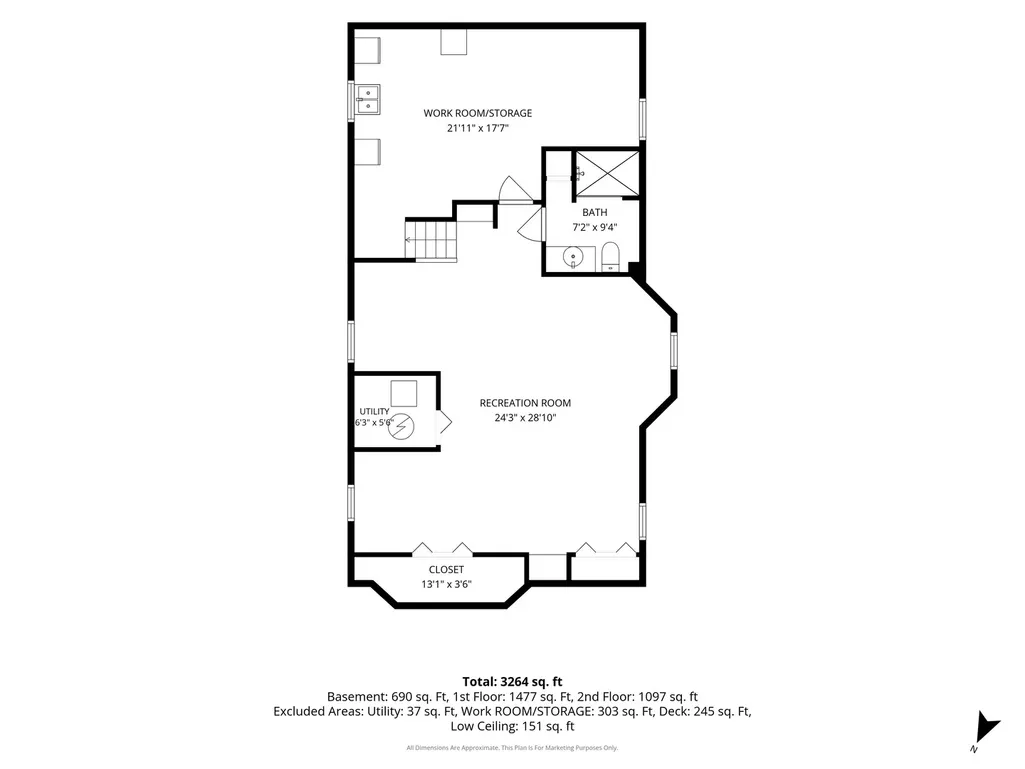
This charming brick Tudor-style home, with its beautifully landscaped exterior, is deceptively spacious with a generously sized interior. From the moment you arrive, its inviting curb appeal sets the tone for a home filled with warmth, character and wonderful living spaces.The elegant living room is filled with natural light from a large bay window and features a beautiful fireplace, built-ins, coved ceilings and an arched doorway leading into the formal dining room. A glass French door opens to the impressive addition, where an expansive open-concept layout brings together a spacious kitchen, inviting eating area and comfortable family room. Walls of windows fill this entire space with light and provide wonderful views of the professionally landscaped backyard. The oversized kitchen combines style and function with warm cherry cabinets, new light quartz countertops and a coordinating backsplash. The adjoining eating area is especially inviting, featuring a charming window seat framed by custom floor-to-ceiling cabinetry. The family room offers a relaxing gathering space with a sliding glass door opening directly to the outdoor deck and serene backyard. The first floor also offers the convenience of a bedroom, a full bath, a half bath and laundry area, providing flexibility for guests, a home office or everyday living. Upstairs, the spacious primary bedroom features a spa-inspired en suite bath designed for relaxation, complete with heated floors, double sinks, a deep soaking tub and an oversized separate walk-in shower. There are (2) additional bedrooms, the fourth is a generously sized bedroom with its own sitting area, and a third full bath complete the second level. The finished basement provides even more living space with a large recreation room offering plenty of areas for relaxing, gaming, exercise or hobbies, along with an updated fourth full bath, separate laundry room and abundant storage. The exterior is a special treat, lovingly landscaped with layers of flowering plants and shrubs that provide continuous blooms from spring through fall. The gardens have been thoughtfully designed throughout the entire lot, from front to back and surrounding the outdoor deck, creating a wonderful setting for relaxing and entertaining. A one-car garage with a fun attached "she shed" adds even more versatility. All of this is set in the highly desirable North Edgebrook neighborhood, within walking distance to two elementary schools and Wildwood Park. Nearby Caldwell Woods offers miles of natural beauty and recreational opportunities, while charming and private it's also just minutes away with its restaurants, shops, library and Metra station. Convenient access to I-90/94, downtown Chicago and O'Hare makes commuting a breeze. Beautifully updated and maintained and exceptionally spacious, this special home offers the perfect combination of character, comfort and location. Don't miss this one, schedule your showing today!
| Elementary School | Middle School | High School |
|---|---|---|
| Wildwood Elementary School | Wildwood Elementary School | William Howard Taft High School |
| Price History | |
|---|---|
| 9/24/2026 | Listed $799,900 |
General Features
| Living Area | 3264 |
|---|---|
| Sewer | Public Sewer |
| Heating | Natural Gas,Forced Air,Sep Heating Systems - 2+,Radiant Floor |
| Cooling | Central Air |
| Possession | Closing |
| Roof | Asphalt |
| Appliances | Range,Microwave,Dishwasher,Refrigerator,Washer,Dryer |
| Garage Spaces | 1 |
| Association Fee Includes | None |
| Architectural Style | Tudor |
| Construction Materials | Brick |
| Year Built | 1941 |
| Electric | Circuit Breakers |
| Township | Jefferson |
| Tax Year | 2025 |
| Ownership | Fee Simple |
| Community Features | Park |
| Assoc Fee Paid Per | Not Applicable |
| County | Cook |
| New Construction | No |
| Property Type | Residential |
| Subdivision Name | Edgebrook |
| Other Structures | Shed(s) |
| Total Rooms | 11 |
| Full Baths | 4 |
| Status | New |
| Directions | Touhy to Ionia,South to Moselle,West to 7049 |
| High School | William Howard Taft High School |
| City | Chicago |
| High School District | 299 |
| MLS Area | CHI - Forest Glen |
| Elementary School | Wildwood Elementary School |
| Tax Annual Amount | 10943.3 |
| Middle/Junior High School | Wildwood Elementary School |
| Additional Parcels Y/N | No |
| Standard Status | Active |
| Middle/Junior School District | 299 |
| Elementary School District | 299 |
| Property Type | Detached Single |
Interior Features
| Interior Amenities | 1st Floor Bedroom |
|---|---|
| Basement | Finished,Full |
| Flooring | Hardwood |
| Total Fireplaces | 1 |
| Fireplace Features | Gas Log,Gas Starter |
| Half Baths | 1 |
| Laundry Features | Gas Dryer Hookup |
| Total Bedrooms | 4 |
| Below Grade Finished Area | 690 |
| Room Type | Recreation Room,Foyer,Utility Room-Lower Level,Eating Area,Workshop |
| LivingAreaSource | Assessor |
| Total Baths | 5 |
| Bedrooms Possible | 4 |
| Bathroom | Separate Shower,Double Sink,Soaking Tub |
Exterior Features
| Model | English Tudor |
|---|---|
| Parking Features | Concrete,Side Driveway,Yes,Garage Owned,Detached,Garage |
| Water Source | Lake Michigan |
| Total Parking | 1 |
| Foundation Details | Concrete Perimeter |
| Lot Dimensions | 45x124.9 |
| Waterfront Y/N | No |
Amenities
- Foreclosure
- Views
- Short Sale
- New Construction
- Adult 55+
- Lease To Own
- No HOA Fees
- Furnished
- Primary On Main
- Air Conditioning
- Seller Finance
- Green
- Fixer Upper
- Horse
- Golf
- Fireplace
- Deck
- Garage
- Basement
- Pool
Property vs Single Family Average in 60646
Price
Taxes
Year Built

 Listing information is provided by Participants of the MichRIC MLS. IDX information is provided exclusively for personal, non-commercial use, and may not be used for any purpose other than to identify prospective properties consumers may be interested in purchasing. Information deemed reliable but not guaranteed. ©: MichRIC MLS. Last Update September 24, 2026 1:06 PM UTC
 The content relating to real estate for sale and/or lease on this Web site comes in part from
the Internet Data eXchange ("IDX") program of the Northwest Indiana REALTORS® Association Multiple Listing Service ("NIRA MLS"). and is communicated verbatim, without change, as filed by its members. This information is being provided for the consumers' personal, noncommercial use and may not be used for any other purpose other than to identify prospective properties consumers may be interested in purchasing
The content relating to real estate for sale and/or lease on this Web site comes in part from
the Internet Data eXchange ("IDX") program of the Northwest Indiana REALTORS® Association Multiple Listing Service ("NIRA MLS"). and is communicated verbatim, without change, as filed by its members. This information is being provided for the consumers' personal, noncommercial use and may not be used for any other purpose other than to identify prospective properties consumers may be interested in purchasing
 All information deemed reliable but not guaranteed. All properties are subject to prior sale, change or withdrawal. Neither listing broker(s) or information provider(s) shall be responsible for any typographical errors, misinformation, misprints and shall be held totally harmless. Listing(s) information is provided for consumer's personal, non-commercial use and may not be used for any purpose other than to identify prospective properties consumers may be interested in purchasing. The data relating
