
Views - Primary on Main





Address
1534 E 59th Street # L2, Chicago, IL
Price
$ 179,000
Property Attributes
- MLS#12758100
- TypeCondos
- Listing Status New
- CountyCOOK
- CityChicago
- AreaCHI - Hyde Park
- NeighborhoodHyde Park
- Zip60637
- StyleCourtyard,Low Rise (1-3 Stories),Vintage
- Year Built1924
- Price$ 179,000
- Bedrooms1
- Full Bathrooms1
- Half Bathrooms0
- Sqr Footage1000
Data Source:
Midwest Real Estate Data (MRED)
Property Description
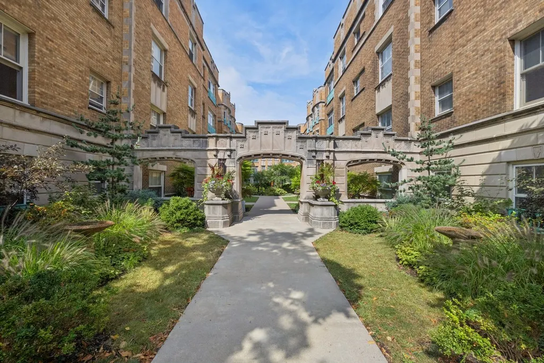
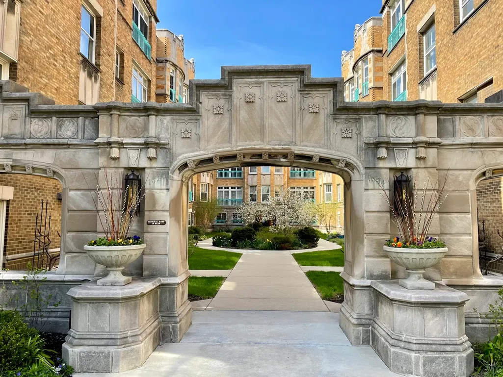
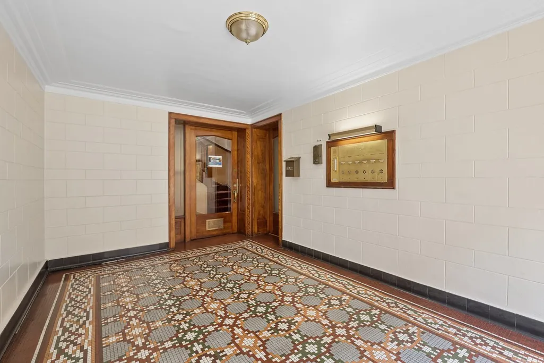
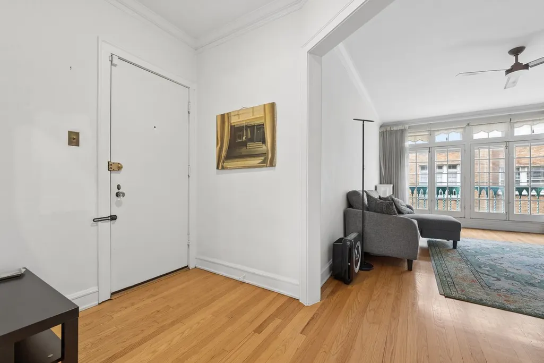
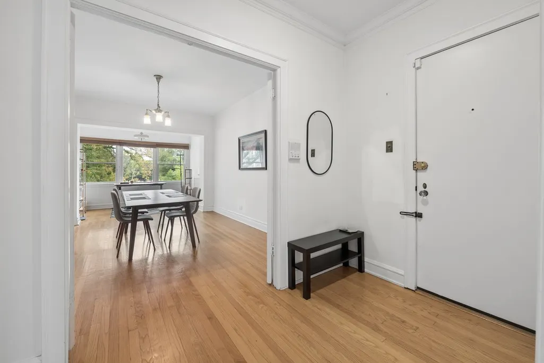
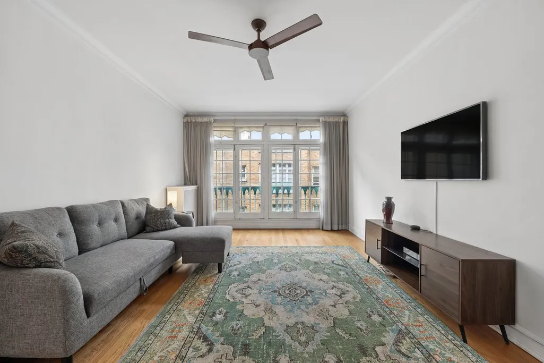
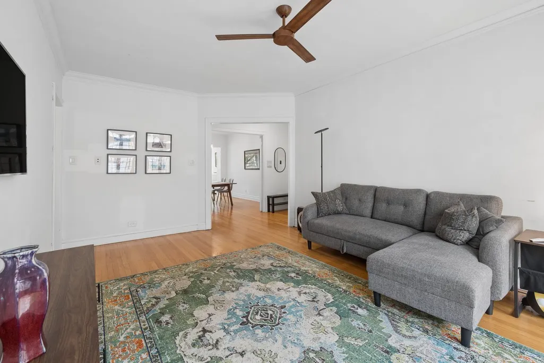
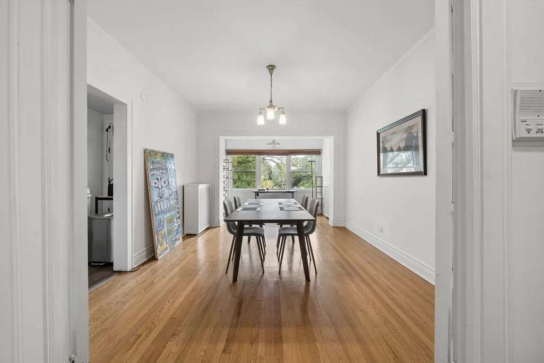
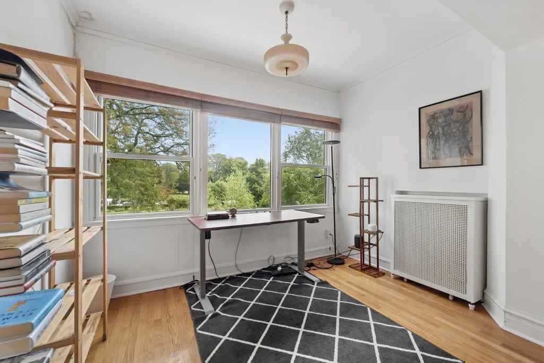
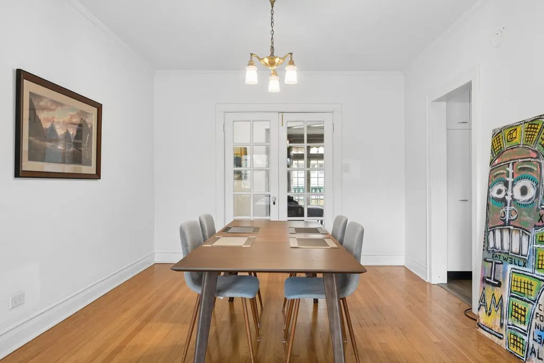
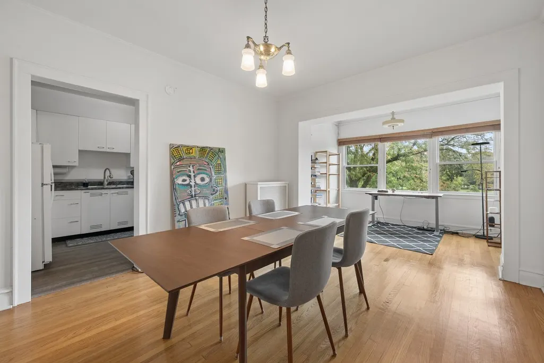
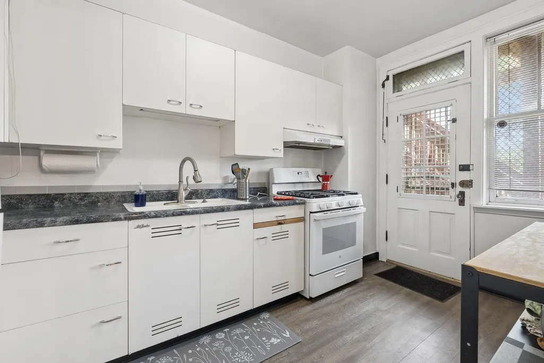
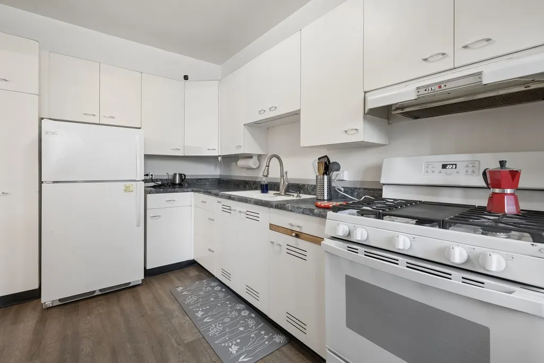
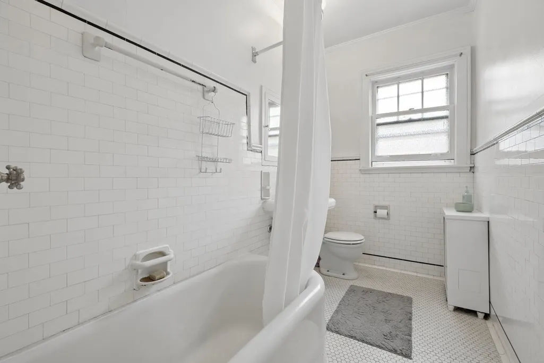
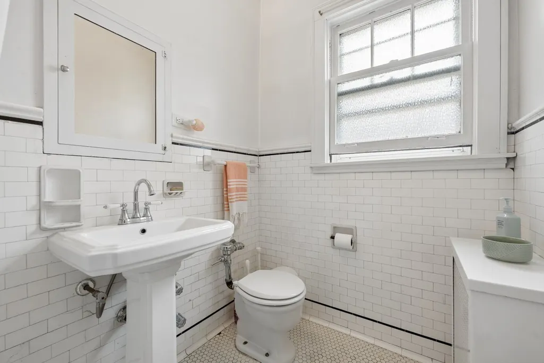
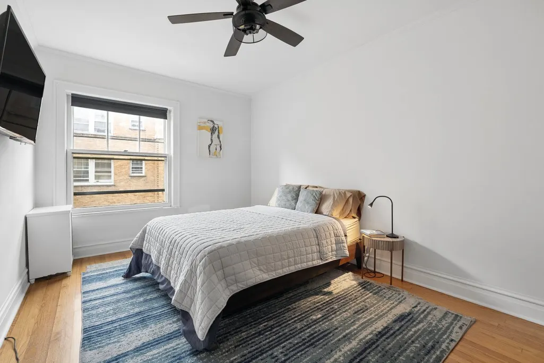
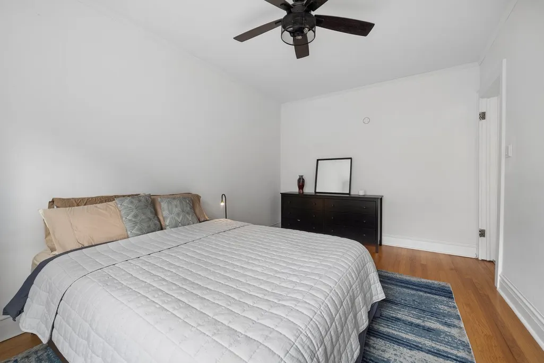
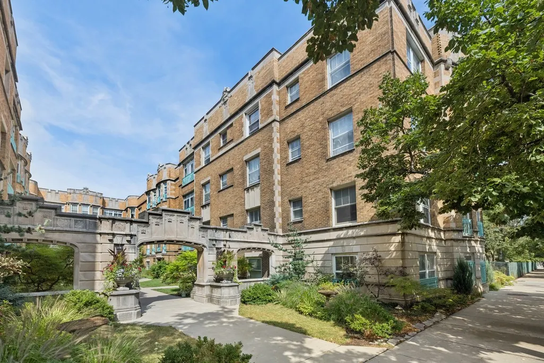
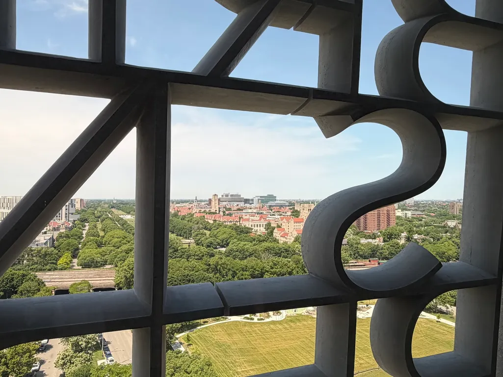
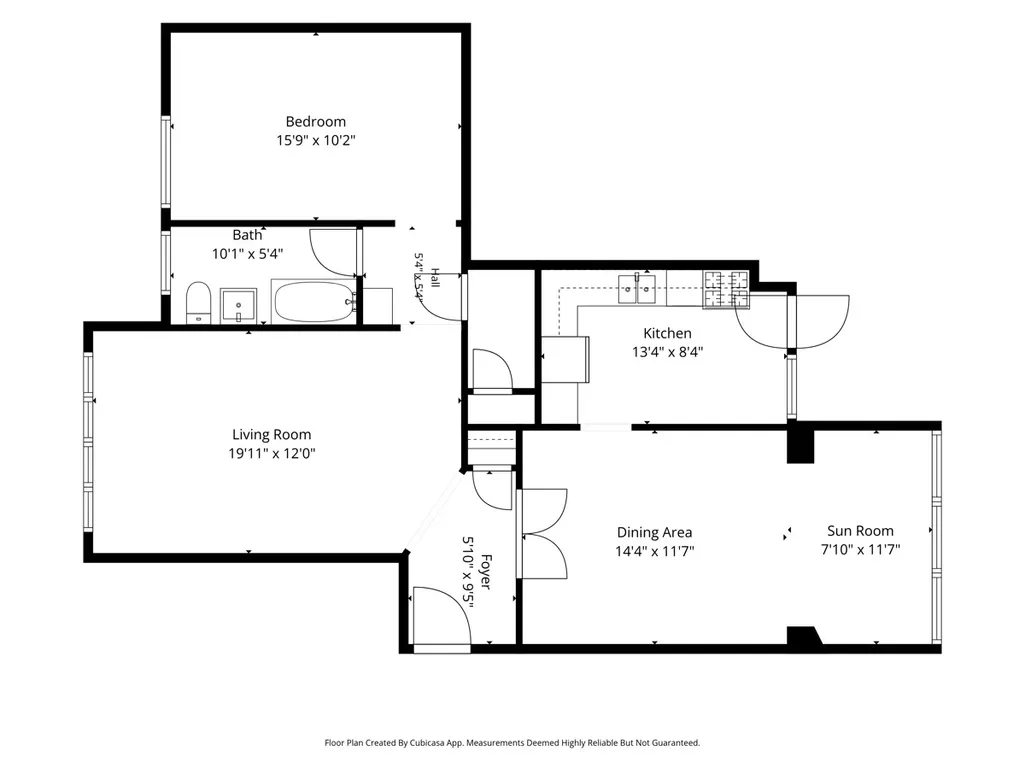
Welcome to Midway Apartments and this spacious one-bedroom unit, where vintage character and gracious proportions come together beautifully. High ceilings, handsome oak floors, plaster moldings, and vintage lighting are among the home's many distinctive features. Built in 1925 and designed by noted Chicago architect Paul Frederick Olsen, Midway Apartments is a beautifully maintained courtyard co-op is distinguished by limestone and metal architectural details, with inviting landscaping. The property is ideally situated just steps from the Obama Presidential Center, the University of Chicago, Promontory Point and a wealth of neighborhood amenities. Within the residence, the formal dining room entered through French doors and enhanced by a bright sunroom overlooking the gardens of Vista Homes. This delightful space offers a peaceful setting for morning coffee, reading, or simply enjoying the garden views. The well-appointed kitchen features abundant storage, space for a table and chairs, and access to the back stairway. The vintage bath retains its original tile and features a multi-spray shower, while the bedroom is large and airy with ample closet space. The building is self-managed, with annual real estate taxes included in the monthly assessment. Laundry is communal and easily accessible. Cats are permitted with board approval.
| Price History | |
|---|---|
| 9/21/2026 | Listed $179,000 |
General Features
| Living Area | 1000 |
|---|---|
| Sewer | Public Sewer |
| Heating | Natural Gas,Steam,Radiator(s) |
| Cooling | None |
| Possession | Closing |
| Appliances | Range,Refrigerator |
| HOA Fee | 668 |
| Association Fee Includes | Heat,Water,Gas,Taxes,Insurance,Exterior Maintenance,Lawn Care,Scavenger,Snow Removal |
| Construction Materials | Brick,Stone |
| Pets Allowed | Cats OK |
| Year Built | 1924 |
| Township | Hyde Park |
| Unit Number | L2 |
| Tax Year | 2025 |
| Ownership | Co-op |
| Assoc Fee Paid Per | Monthly |
| County | Cook |
| New Construction | No |
| Property Type | Residential |
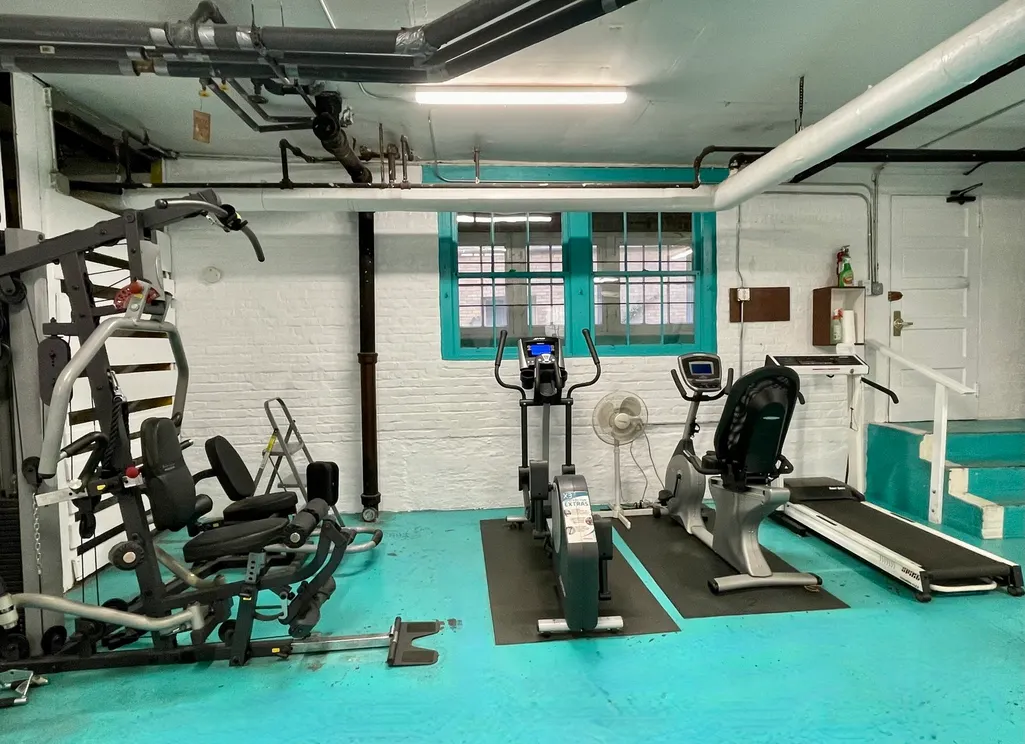
| Association Amenities | Bike Room/Bike Trails,Coin Laundry,Exercise Room,Storage |
| Total Rooms | 5 |
| Full Baths | 1 |
| Status | New |
| Directions | Stony Island Avenue to 59th Street. Go west to property,easy street parking when school is not in session. |
| City | Chicago |
| High School District | 299 |
| MLS Area | CHI - Hyde Park |
| Standard Status | Active |
| Middle/Junior School District | 299 |
| Elementary School District | 299 |
| Property Type | Attached Single |
| Sub Type | Courtyard,Low Rise (1-3 Stories),Vintage |
| MRD_CAN_OWNER_RENT | No |
Interior Features
| Interior Amenities | Walk-In Closet(s) |
|---|---|
| Basement | None |
| Flooring | Hardwood |
| Total Stories | 3 |
| Total Bedrooms | 1 |
| Room Type | Heated Sun Room |
| LivingAreaSource | Estimated |
| Total Baths | 1 |
| Bedrooms Possible | 1 |
| Total Number of Units | 37 |
Exterior Features
| Water Source | Lake Michigan |
|---|---|
| Lot Dimensions | COMMON |
| Waterfront Y/N | No |
Amenities
- Foreclosure
- Views
- Short Sale
- New Construction
- Adult 55+
- Lease To Own
- No HOA Fees
- Furnished
- Pets
- Primary On Main
- Air Conditioning
- Seller Finance
- Green
- Fixer Upper
- Horse
- Golf
- Fireplace
- Deck
- Garage
- Basement
- Pool
Property vs Condos Average in 60637
Price
Year Built
Visits

 Listing information is provided by Participants of the MichRIC MLS. IDX information is provided exclusively for personal, non-commercial use, and may not be used for any purpose other than to identify prospective properties consumers may be interested in purchasing. Information deemed reliable but not guaranteed. ©: MichRIC MLS. Last Update September 26, 2026 1:00 PM UTC
 The content relating to real estate for sale and/or lease on this Web site comes in part from
the Internet Data eXchange ("IDX") program of the Northwest Indiana REALTORS® Association Multiple Listing Service ("NIRA MLS"). and is communicated verbatim, without change, as filed by its members. This information is being provided for the consumers' personal, noncommercial use and may not be used for any other purpose other than to identify prospective properties consumers may be interested in purchasing
The content relating to real estate for sale and/or lease on this Web site comes in part from
the Internet Data eXchange ("IDX") program of the Northwest Indiana REALTORS® Association Multiple Listing Service ("NIRA MLS"). and is communicated verbatim, without change, as filed by its members. This information is being provided for the consumers' personal, noncommercial use and may not be used for any other purpose other than to identify prospective properties consumers may be interested in purchasing
 All information deemed reliable but not guaranteed. All properties are subject to prior sale, change or withdrawal. Neither listing broker(s) or information provider(s) shall be responsible for any typographical errors, misinformation, misprints and shall be held totally harmless. Listing(s) information is provided for consumer's personal, non-commercial use and may not be used for any purpose other than to identify prospective properties consumers may be interested in purchasing. The data relating
