
Open House Sat, Sep 26th 12:00 PM - 02:00 PM







Address
8028 42nd Court, Lyons, IL
Price
$ 275,000
Property Attributes
- MLS#12755444
- TypeSingle Family
- Listing Status New
- CountyCOOK
- CityLyons
- AreaLyons
- NeighborhoodLyons
- Zip60534
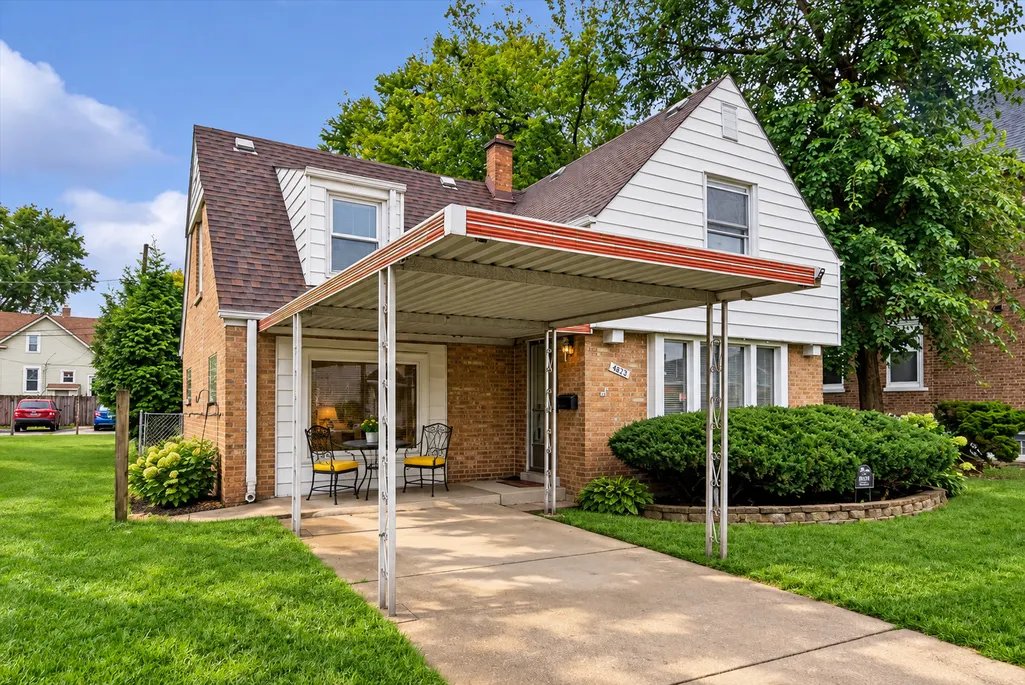
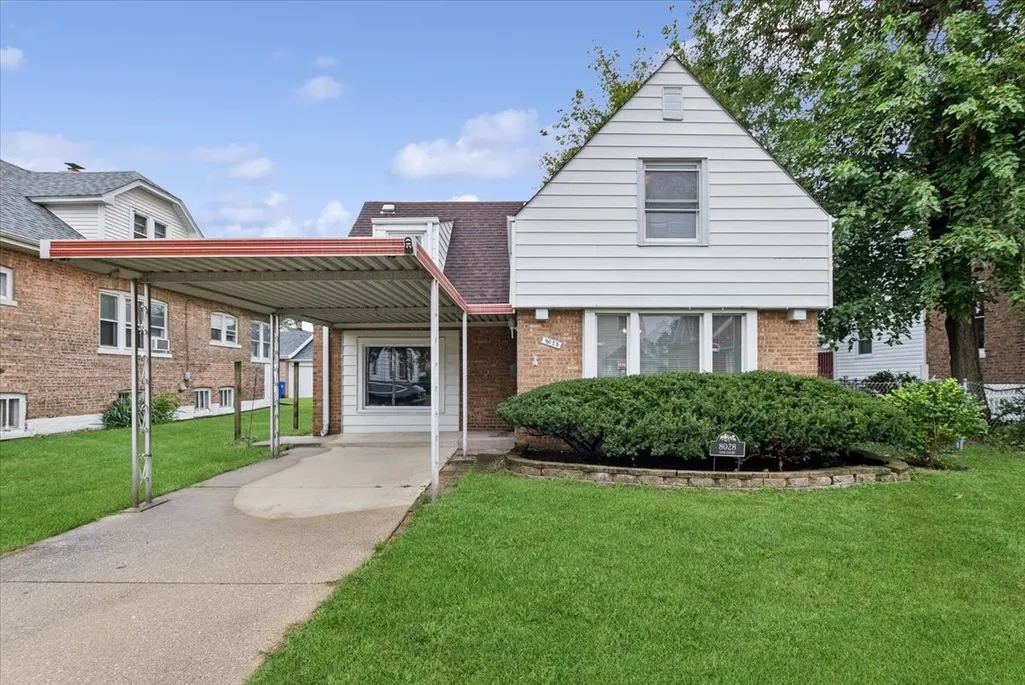
- StyleCape Cod
- Year Built1950
- Taxes$ 1852
- Price$ 275,000
- Bedrooms3
- Full Bathrooms1
- Half Bathrooms0
- Sqr Footage1286
- Lot Size0.133 Acres
Data Source:
Midwest Real Estate Data (MRED)
Property Description
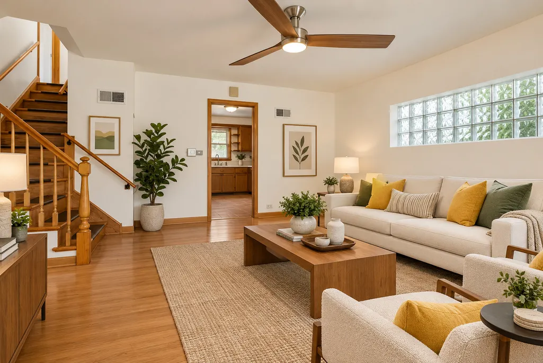
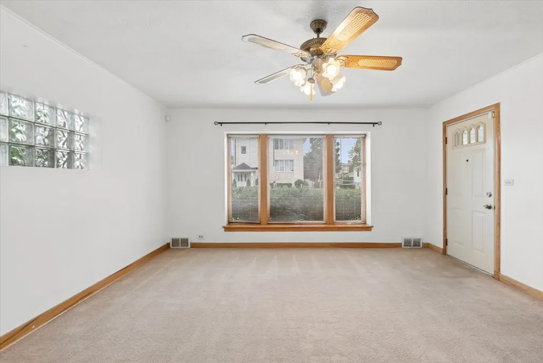
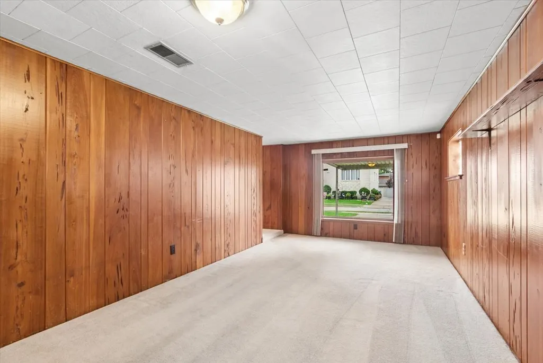
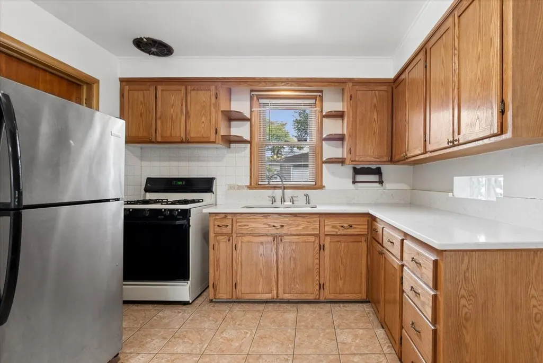
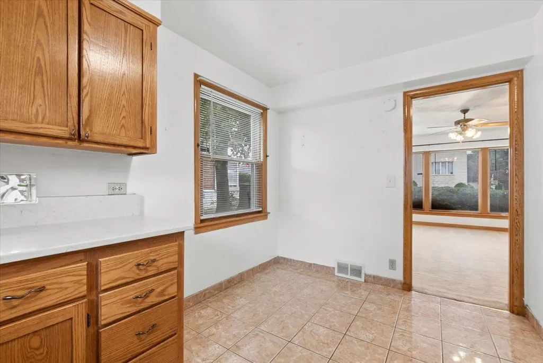
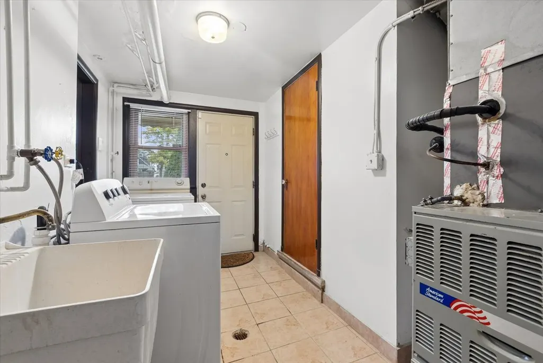
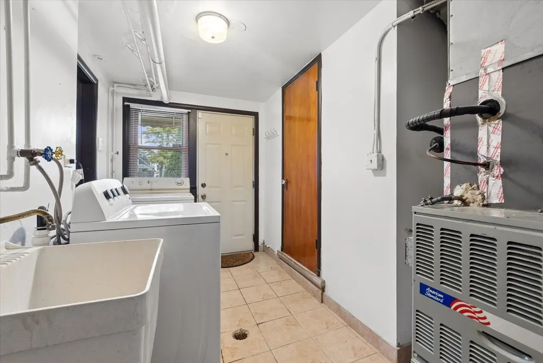
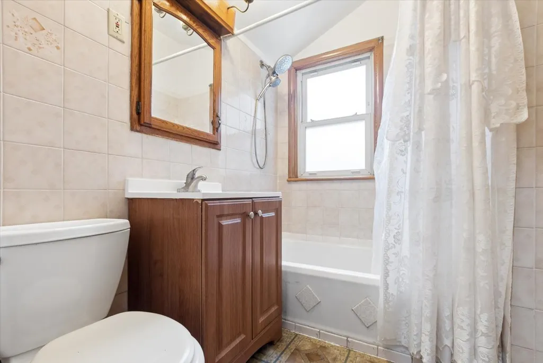
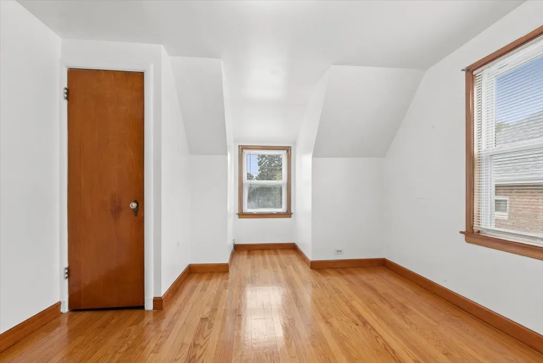
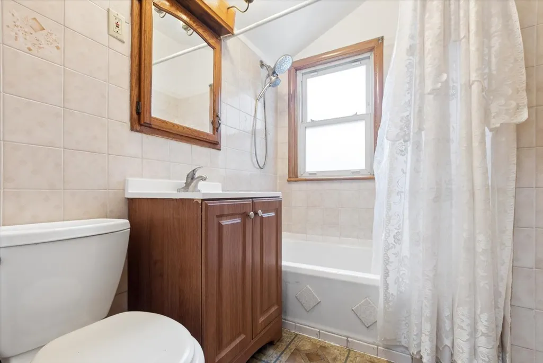
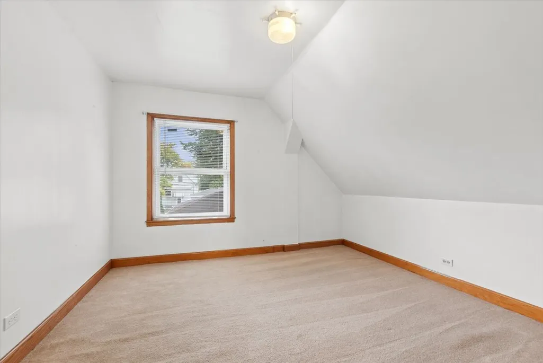
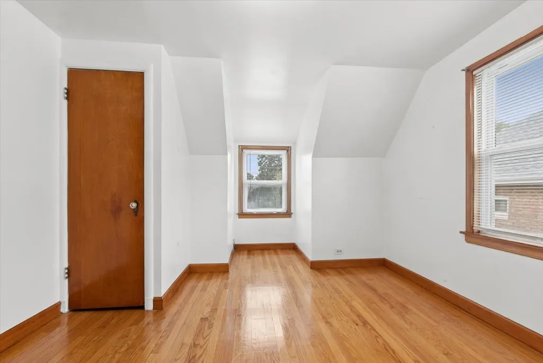
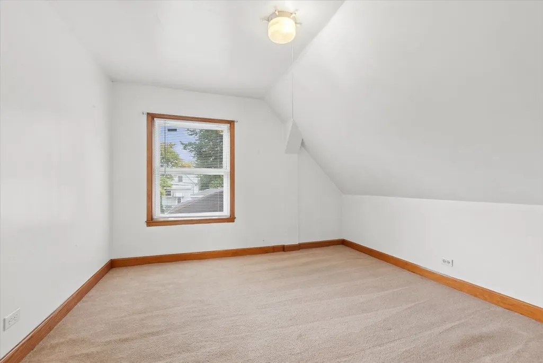
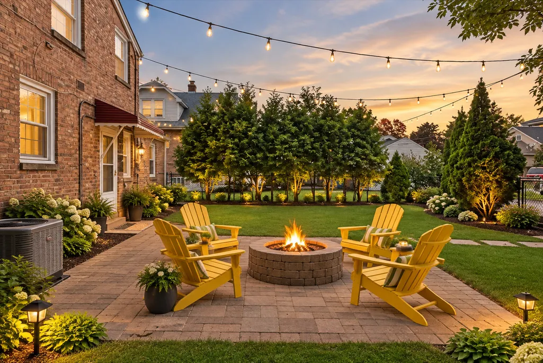
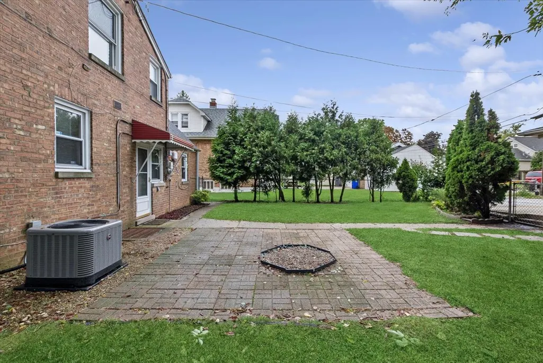
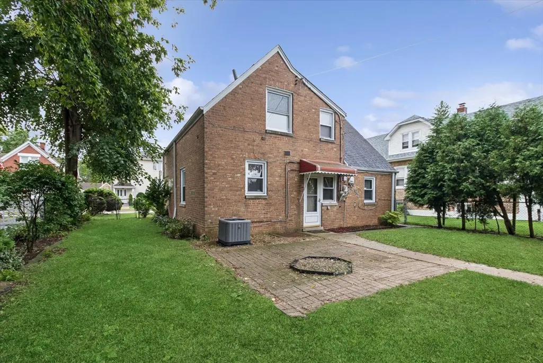
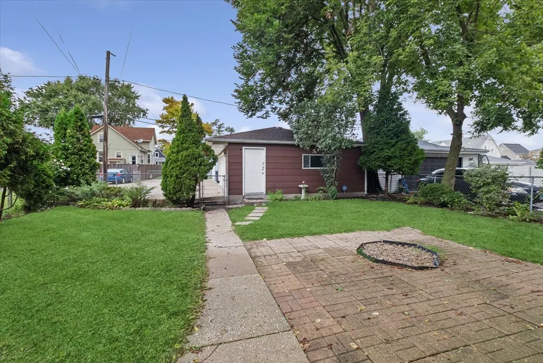
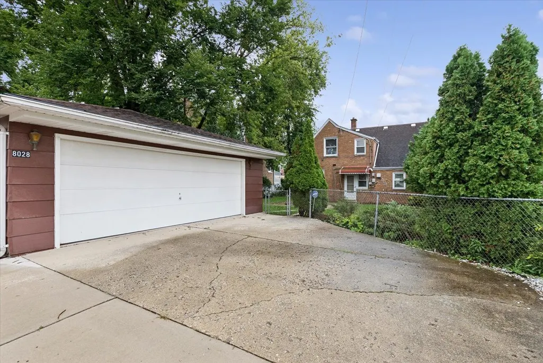
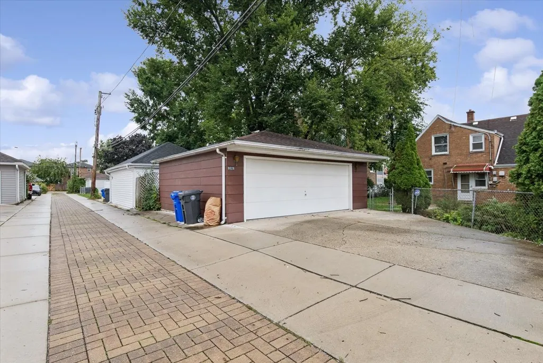
Located just a couple of blocks from Smith and Veterans Parks, as well as the Cermak Woods and Aquatic Center, this Cape Cod is in a fantastic spot. You're also only minutes away from the Ogden and Joliet Road corridors, where you'll find plenty of restaurants, shopping, and services. This well-maintained home features three spacious bedrooms, two of which have hardwood floors; and a full bath on the second floor. The bright and airy living room, with hard wood under the carpet; is perfect for relaxation, and you'll love the cozy, solid hard wood-paneled family room. The kitchen is complete with tiled floors, oak cabinetry, and quartz countertops, plus plenty of space for a dining table. Completing the main floor is the utility and laundry area, along with access to a small under-the-stairs storage closet and access to the back yard. The crawl space access for the home is conveniently located on the exterior. Step outside to the lush fenced rear yard, where perennials bloom and a fire pit area awaits for those cozy nights. The detached two-car garage offers extra storage space, and there's a very large side apron for additional parking. The alley is uniquely paved with concrete and brick, adding to the charm of the area. With quick access to I-55, I-294, and the Riverside and Brookfield Hollywood Metra Stations, everything you need is within reach. There are newer windows in the kitchen and laundry 2010, along with a new air conditioner installed in 2021. Note: The front concrete pad was sealed off by the city, because this property has a detached garage and pad off alley. If additional parking is desired, you can apply for a permit. Property is being conveyed "as-is".
| Elementary School | Middle School | High School |
|---|---|---|
| Washington Middle School | Washington Middle School | J Sterling Morton East High Scho |
| Price History | |
|---|---|
| 9/23/2026 | Listed $275,000 |
General Features
| Living Area | 1286 |
|---|---|
| Sewer | Storm Sewer |
| Heating | Natural Gas,Forced Air |
| Cooling | Central Air |
| Possession | Closing |
| Roof | Asphalt |
| Appliances | Range,Refrigerator,Washer,Dryer,Range Hood |
| Garage Spaces | 2 |
| Association Fee Includes | None |
| Architectural Style | Cape Cod |
| Construction Materials | Brick,Clad Trim |
| Year Built | 1950 |
| Electric | Circuit Breakers |
| Township | Lyons |
| Tax Year | 2025 |
| Ownership | Fee Simple |
| Community Features | Park,Curbs,Sidewalks,Street Lights,Street Paved |
| Assoc Fee Paid Per | Not Applicable |
| County | Cook |
| New Construction | No |
| Property Type | Residential |
| Subdivision Name | Lyons |
| Total Rooms | 6 |
| Full Baths | 1 |
| Status | New |
| Directions | Joliet south to 42nd Court turn west to house |
| High School | J Sterling Morton East High Scho |
| City | Lyons |
| High School District | 201 |
| MLS Area | Lyons |
| Elementary School | Washington Middle School |
| Tax Annual Amount | 1852.2 |
| Middle/Junior High School | Washington Middle School |
| Standard Status | Active |
| Middle/Junior School District | 103 |
| Elementary School District | 103 |
| Property Type | Detached Single |
Interior Features
| Basement | Crawl Space |
|---|---|
| Flooring | Hardwood |
| Laundry Features | Main Level |
| Total Bedrooms | 3 |
| Room Type | No additional rooms |
| LivingAreaSource | Other |
| Total Baths | 1 |
| Bedrooms Possible | 3 |
| Bathroom | Soaking Tub |
Exterior Features
| Model | 3 Story |
|---|---|
| Parking Features | Concrete,Off Alley,Side Driveway,Garage Door Opener,Yes,Garage Owned,Detached,Garage |
| Water Source | Lake Michigan |
| Total Parking | 2 |
| Foundation Details | Concrete Perimeter |
| Lot Dimensions | 48.6x116.5x47.4x116.5 |
| Lot Size Acres | 0.133 |
| Waterfront Y/N | No |
| Other Equipment | CO Detectors,Ceiling Fan(s) |
Amenities
- Foreclosure
- Views
- Short Sale
- New Construction
- Adult 55+
- Lease To Own
- No HOA Fees
- Furnished
- Primary On Main
- Air Conditioning
- Seller Finance
- Green
- Fixer Upper
- Horse
- Golf
- Fireplace
- Deck
- Garage
- Basement
- Pool
Property vs Single Family Average in 60534
Price
Taxes
Year Built
Visits

 Listing information is provided by Participants of the MichRIC MLS. IDX information is provided exclusively for personal, non-commercial use, and may not be used for any purpose other than to identify prospective properties consumers may be interested in purchasing. Information deemed reliable but not guaranteed. ©: MichRIC MLS. Last Update September 23, 2026 10:42 PM UTC
 The content relating to real estate for sale and/or lease on this Web site comes in part from
the Internet Data eXchange ("IDX") program of the Northwest Indiana REALTORS® Association Multiple Listing Service ("NIRA MLS"). and is communicated verbatim, without change, as filed by its members. This information is being provided for the consumers' personal, noncommercial use and may not be used for any other purpose other than to identify prospective properties consumers may be interested in purchasing
The content relating to real estate for sale and/or lease on this Web site comes in part from
the Internet Data eXchange ("IDX") program of the Northwest Indiana REALTORS® Association Multiple Listing Service ("NIRA MLS"). and is communicated verbatim, without change, as filed by its members. This information is being provided for the consumers' personal, noncommercial use and may not be used for any other purpose other than to identify prospective properties consumers may be interested in purchasing
 All information deemed reliable but not guaranteed. All properties are subject to prior sale, change or withdrawal. Neither listing broker(s) or information provider(s) shall be responsible for any typographical errors, misinformation, misprints and shall be held totally harmless. Listing(s) information is provided for consumer's personal, non-commercial use and may not be used for any purpose other than to identify prospective properties consumers may be interested in purchasing. The data relating
