
Open House Sat, Sep 26th 12:00 PM - 01:00 PM - Views - Primary on Main



Address
811 Chicago Avenue # 609, Evanston, IL
Price
$ 425,000
Property Attributes
- MLS#12754788
- TypeCondos
- Listing Status Active
- CountyCOOK
- CityEvanston
- AreaEvanston
- NeighborhoodSouth Evanston
- Zip60202
- StyleCondo
- Year Built1998
- Taxes$ 5254
- Price$ 425,000
- Bedrooms2
- Full Bathrooms2
- Half Bathrooms0
Data Source:
Midwest Real Estate Data (MRED)
Property Description
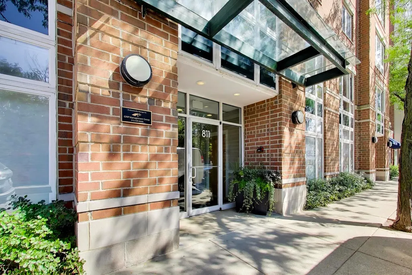
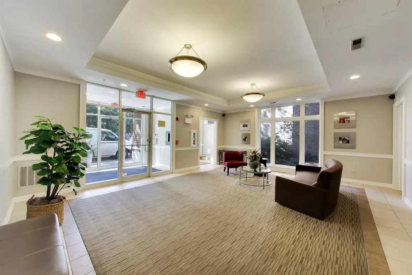
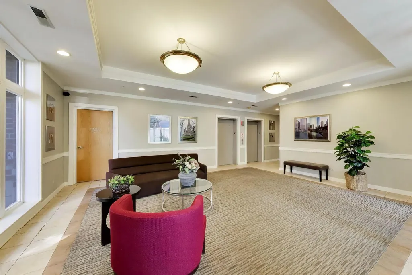
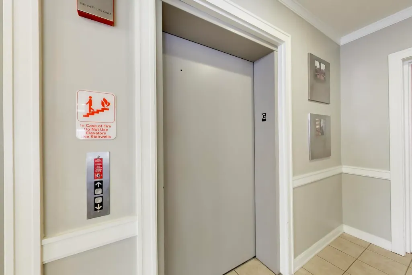
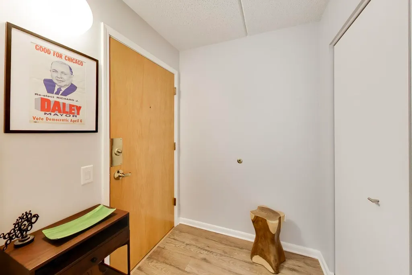
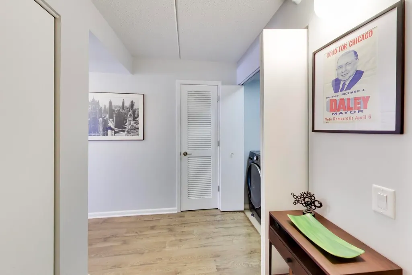
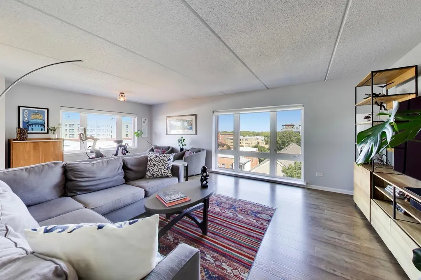
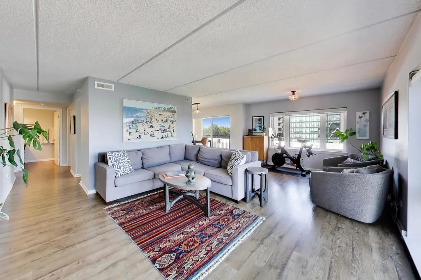
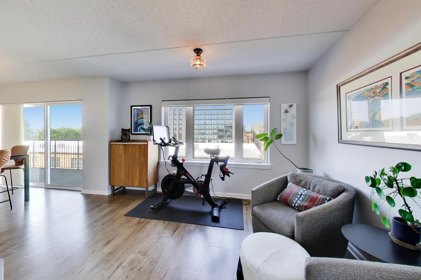
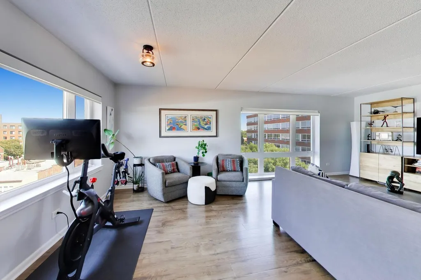
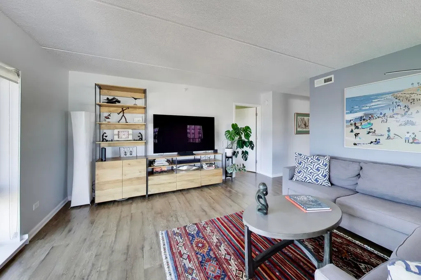
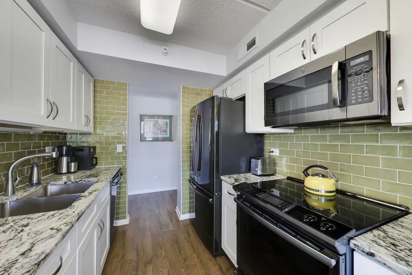
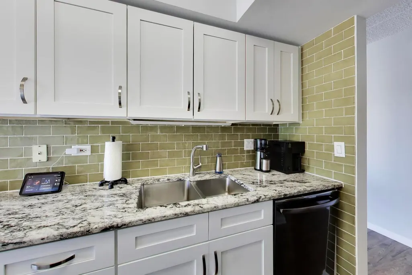
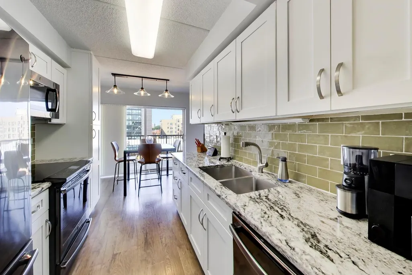
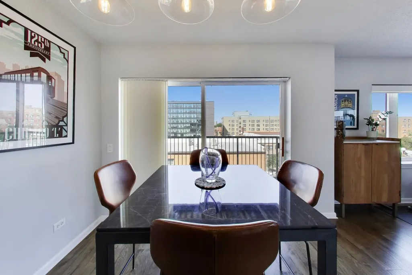
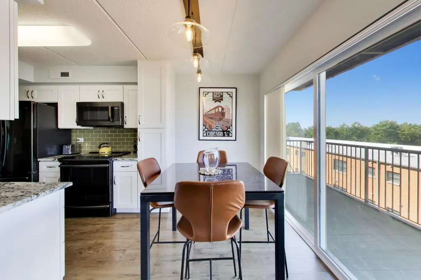
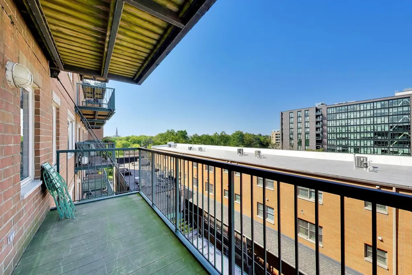
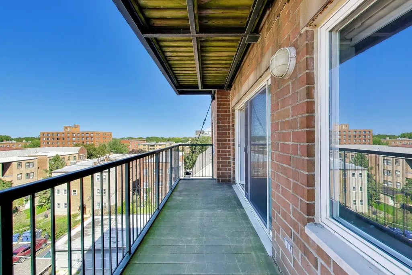
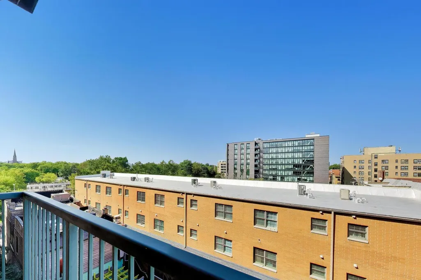
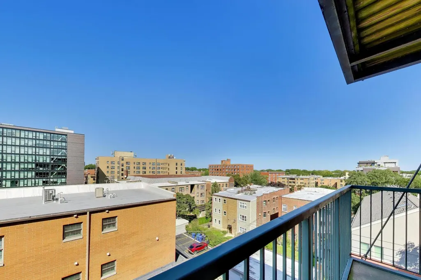
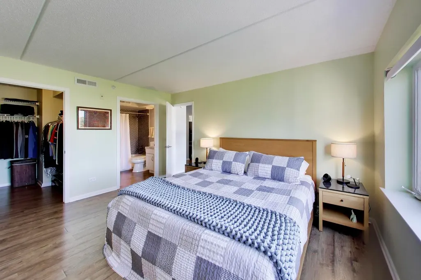
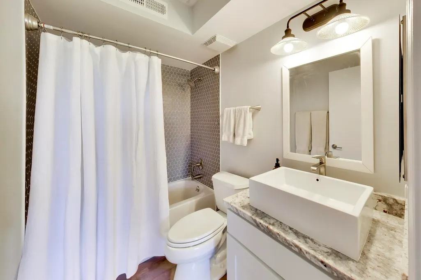
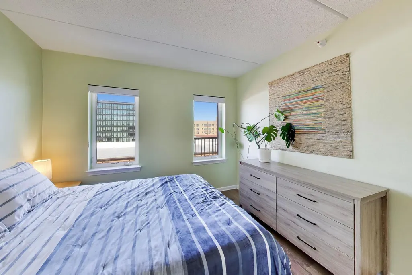
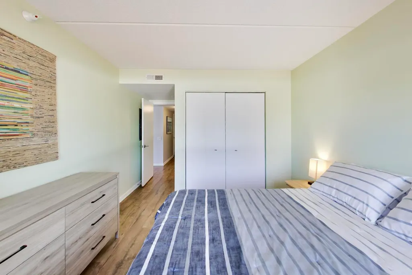
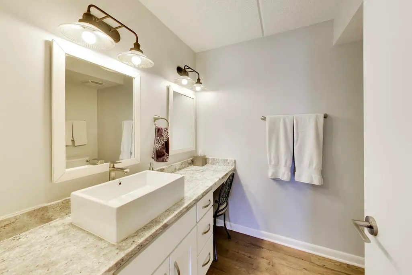
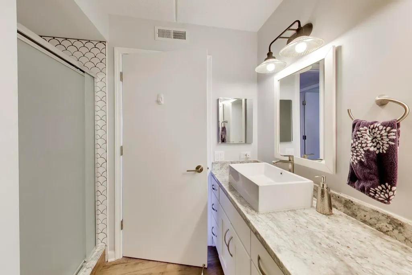
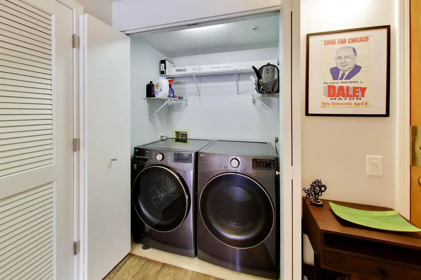
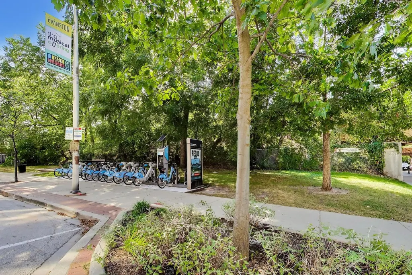
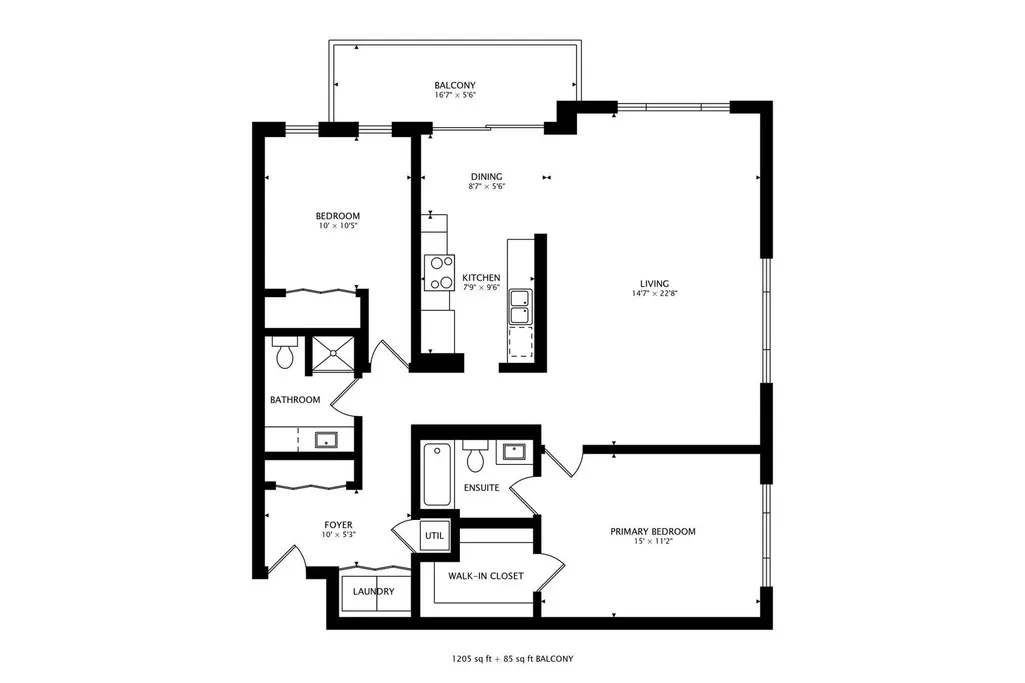
Wake up to gorgeous sunrises and a glimpse of the lake from this bright north/east corner unit on the 6th floor of an elevator building, perfectly located in the heart of South East Evanston's highly desirable Main Street district-one of the most walkable and vibrant shopping and dining neighborhoods in town. A beautifully updated lobby welcomes you home, and the elevator takes you directly to the 6th floor. Inside, you'll find an updated eat-in kitchen featuring white cabinetry, elegant backsplash tile, granite countertops, and stainless-steel appliances. Just off the kitchen, the private balcony offers the perfect spot for morning coffee, outdoor dining, or grilling. The spacious living room offers plenty of flexibility, with room for a large dining table or a comfortable work-from-home office area. The split-bedroom floor plan provides wonderful privacy and is especially convenient when hosting overnight guests. Both bedrooms are generously sized, while the primary suite features a large walk-in closet and an updated private bath with a tub/shower combination. Numerous updates and amenities include full-size in-unit laundry, central air conditioning, generous storage (L1), and an indoor heated garage space (#19). Pets are welcome! And then there's the location-truly walkable living at its best. Step outside your door and you're minutes from Divvy bikes, Metra, the Purple Line EL, the NU Shuttle, Sketchbook Brewing, Campagnola, Brother's K, Wine Goddess, Button Bakery, and an incredible selection of local shops, restaurants, and cafes. Enjoy an easy walk to the lake, beaches, and nearby parks. Fantastic views, great natural light, a wonderful floor plan, a private balcony, and an unbeatable Main Street location-this is Evanston living at its best - Love where you live! HOA $469.18 and includes heat. 2025 taxes $5,254.
| Elementary School | Middle School | High School |
|---|---|---|
| Lincoln Elementary School | Nichols Middle School | Evanston Twp High School |
| Price History | |
|---|---|
| 9/17/2026 | Listed $425,000 |
General Features
| Sewer | Storm Sewer |
|---|---|
| Heating | Radiant |
| Cooling | Central Air |
| Possession | Closing |
| Appliances | Range,Microwave,Dishwasher,Refrigerator,Washer,Dryer |
| HOA Fee | 469 |
| Garage Spaces | 1 |
| Association Fee Includes | Heat,Water,Parking,Insurance,Exterior Maintenance,Lawn Care,Scavenger |
| Construction Materials | Brick |
| Pets Allowed | Cats OK,Dogs OK |
| Year Built | 1998 |
| Township | Evanston |
| Unit Number | 609 |
| Tax Year | 2025 |
| Ownership | Condo |
| Assoc Fee Paid Per | Monthly |
| County | Cook |
| New Construction | No |
| Property Type | Residential |
| Total Rooms | 5 |
| Full Baths | 2 |
| Status | Active |
| Directions | Chicago Avenue,Just South Of Main Street. East side of street. |
| High School | Evanston Twp High School |
| City | Evanston |
| High School District | 202 |
| MLS Area | Evanston |
| Elementary School | Lincoln Elementary School |
| Tax Annual Amount | 5254 |
| Middle/Junior High School | Nichols Middle School |
| Additional Parcels Y/N | No |
| Virtual Tour | https://real.vision/811-chicago-avenue-609?o=u |
| Standard Status | Active |
| Middle/Junior School District | 65 |
| Elementary School District | 65 |
| Property Type | Attached Single |
| Sub Type | Condo |
| MRD_CAN_OWNER_RENT | Yes |
Interior Features
| Interior Amenities | Elevator,Storage |
|---|---|
| Basement | None |
| Total Stories | 8 |
| Laundry Features | Washer Hookup |
| Total Bedrooms | 2 |
| Room Type | Walk In Closet,Balcony/Porch/Lanai,Foyer |
| LivingAreaSource | Not Reported |
| Total Baths | 2 |
| Bedrooms Possible | 2 |
| Total Number of Units | 62 |
Exterior Features
| Exterior Amenities | Balcony |
|---|---|
| Parking Features | Garage Door Opener,Heated Garage,Yes,Garage Owned,Attached,Garage |
| Water Source | Lake Michigan |
| Total Parking | 1 |
| Lot Dimensions | COMMON |
| Waterfront Y/N | No |
Amenities
- Foreclosure
- Views
- Short Sale
- New Construction
- Adult 55+
- Lease To Own
- No HOA Fees
- Furnished
- Pets
- Primary On Main
- Air Conditioning
- Seller Finance
- Green
- Fixer Upper
- Horse
- Golf
- Fireplace
- Deck
- Garage
- Basement
- Pool
Property vs Condos Average in 60202
Price
Taxes
Year Built
Visits

 Listing information is provided by Participants of the MichRIC MLS. IDX information is provided exclusively for personal, non-commercial use, and may not be used for any purpose other than to identify prospective properties consumers may be interested in purchasing. Information deemed reliable but not guaranteed. ©: MichRIC MLS. Last Update September 26, 2026 1:00 PM UTC
 The content relating to real estate for sale and/or lease on this Web site comes in part from
the Internet Data eXchange ("IDX") program of the Northwest Indiana REALTORS® Association Multiple Listing Service ("NIRA MLS"). and is communicated verbatim, without change, as filed by its members. This information is being provided for the consumers' personal, noncommercial use and may not be used for any other purpose other than to identify prospective properties consumers may be interested in purchasing
The content relating to real estate for sale and/or lease on this Web site comes in part from
the Internet Data eXchange ("IDX") program of the Northwest Indiana REALTORS® Association Multiple Listing Service ("NIRA MLS"). and is communicated verbatim, without change, as filed by its members. This information is being provided for the consumers' personal, noncommercial use and may not be used for any other purpose other than to identify prospective properties consumers may be interested in purchasing
 All information deemed reliable but not guaranteed. All properties are subject to prior sale, change or withdrawal. Neither listing broker(s) or information provider(s) shall be responsible for any typographical errors, misinformation, misprints and shall be held totally harmless. Listing(s) information is provided for consumer's personal, non-commercial use and may not be used for any purpose other than to identify prospective properties consumers may be interested in purchasing. The data relating
