
Primary on Main - Adult 55+
Address
Not Disclosed, Huntley, IL
Price
$ 509,500
Property Attributes
- MLS#12722423
- TypeSingle Family
- Listing Status New
- CountyKANE
- CityHuntley
- AreaHuntley
- NeighborhoodDel Webb Sun City
- Zip60142
- StyleRanch
- Year Built2006
- Taxes$ 8268
- Price$ 509,500
- Bedrooms3
- Full Bathrooms2
- Half Bathrooms0
- Sqr Footage2050
Data Source:
Midwest Real Estate Data (MRED)
Property Description
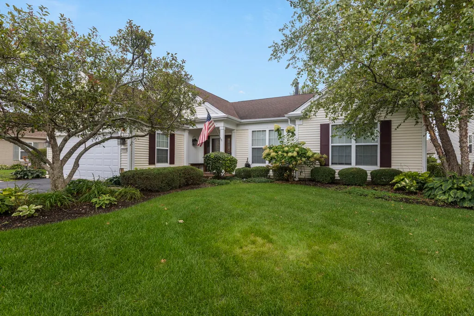
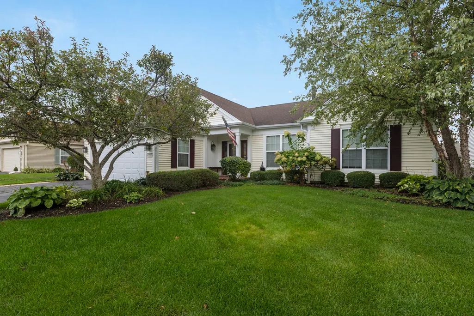
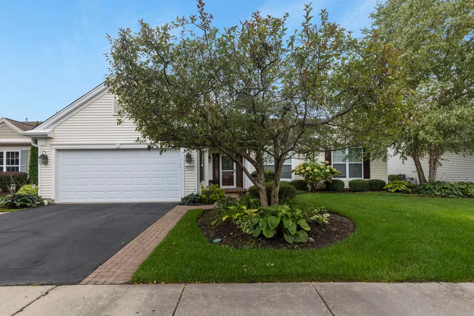
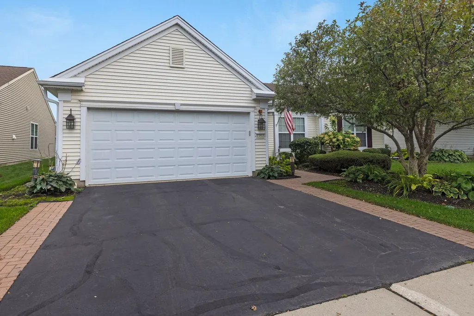
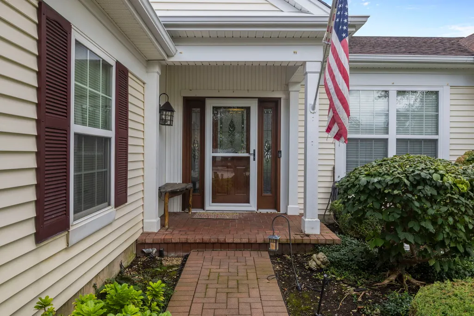
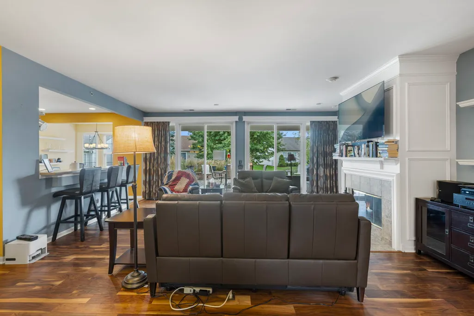
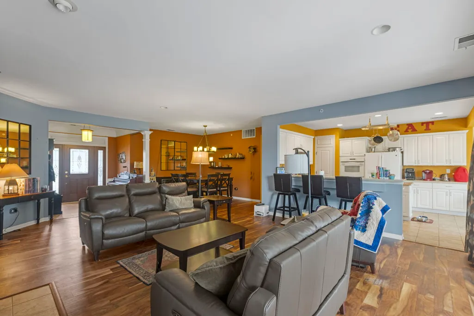
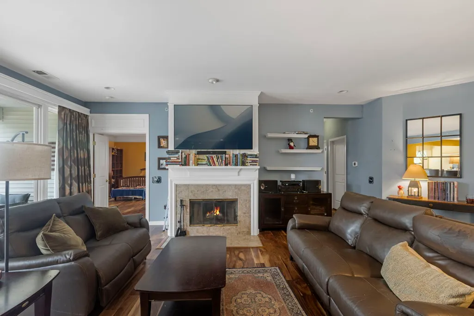
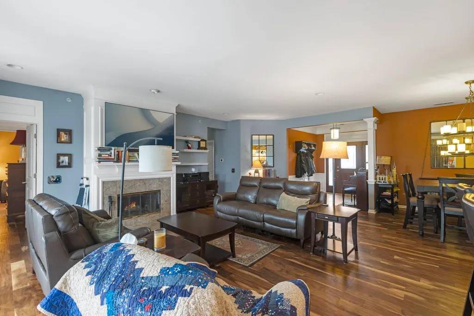
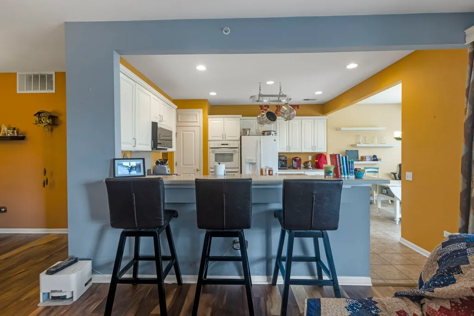
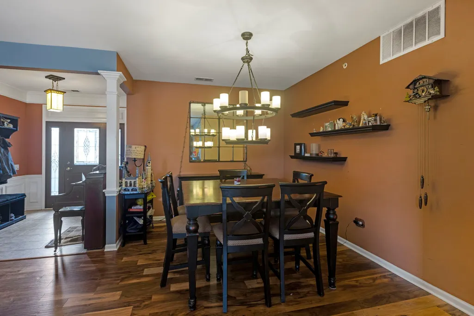
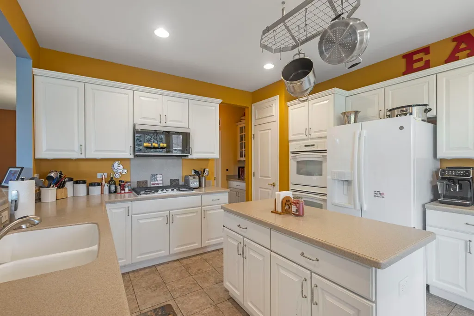
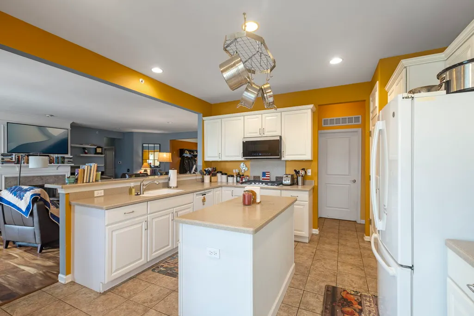
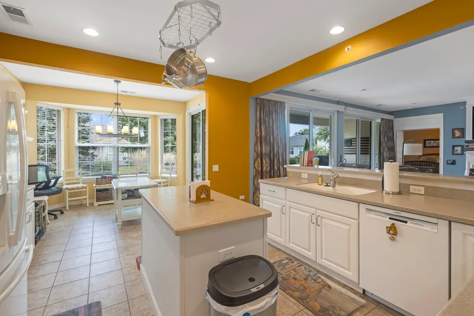
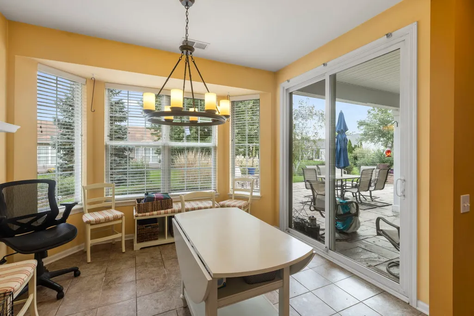
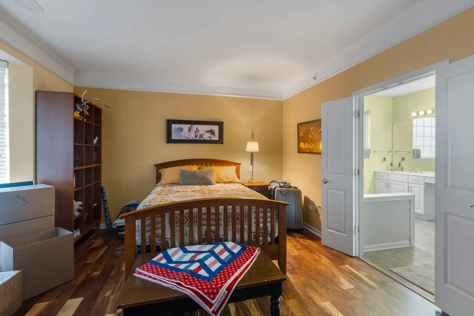
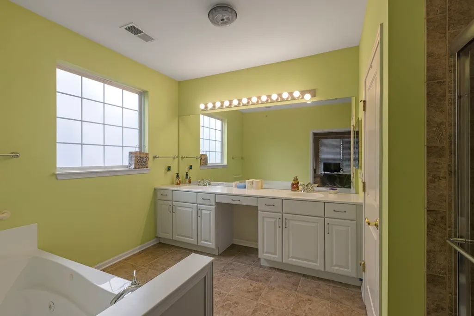
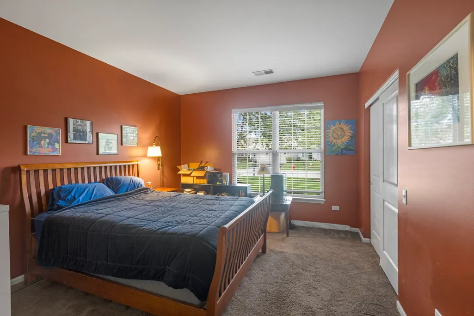
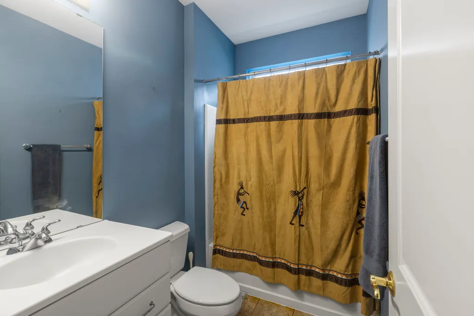
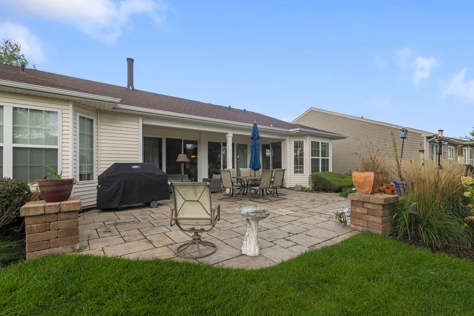
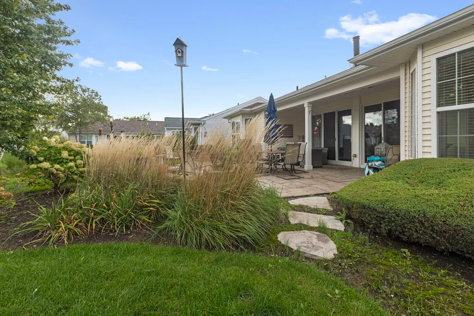
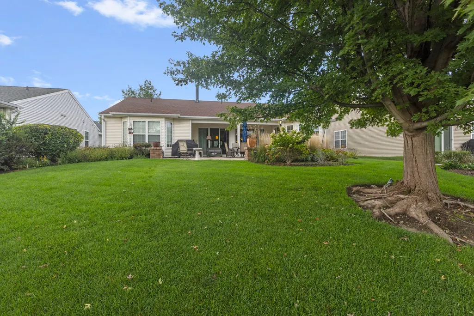
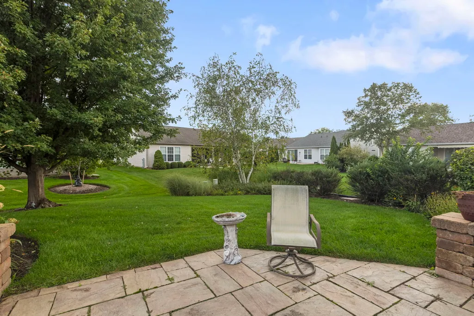
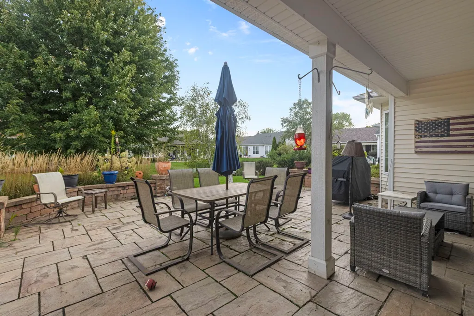
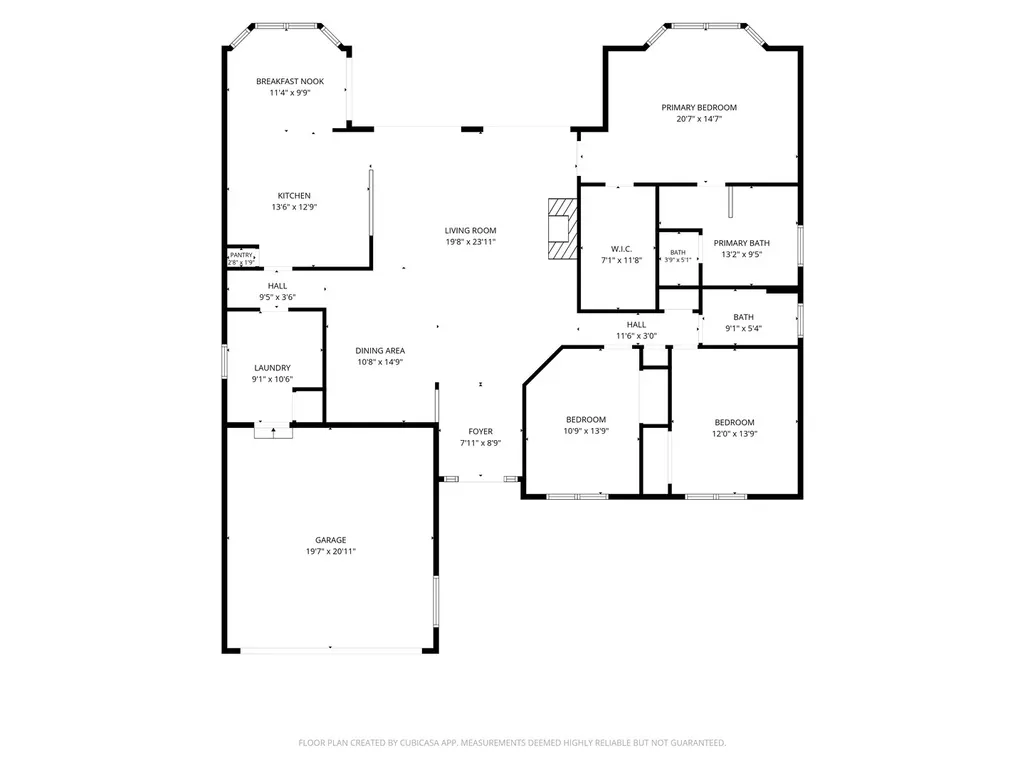
**Welcome to exceptional living in the Adler model at Del Webb Sun City Huntley!** Offering over 2,000 square feet of beautifully designed living space, this spacious three-bedroom, two-bath home combines generous proportions, comfortable everyday living, and inviting spaces for entertaining. From the moment you enter, the **expansive great room** creates an impressive sense of openness and provides the perfect backdrop for both relaxed evenings and gatherings with friends. A **warm and inviting fireplace** adds ambiance and character to the heart of the home. The adjoining **dining room** offers an elegant setting for entertaining or enjoying special meals. The well-appointed kitchen is designed for both style and function, featuring a **convenient eating counter and breakfast nook**-perfect for casual dining, morning coffee, or keeping the conversation going while preparing meals. The thoughtfully designed floor plan includes **three spacious bedrooms and two full baths**, offering flexibility for guests, hobbies, an office, or whatever your lifestyle requires. A **two-car garage** provides convenient parking and additional storage. Step outside and discover an exceptional outdoor retreat. The **large stone and brick patio** extends the living space outdoors and offers an ideal setting for entertaining, dining al fresco, or simply unwinding in your beautifully **professionally landscaped surroundings**. Located in **Del Webb Sun City Huntley**, this sought-after active-adult community offers an exceptional lifestyle with an abundance of clubs, activities, recreation, and opportunities to connect with neighbors and friends. Whether you prefer an active social calendar or the privacy and comfort of your own home, Sun City offers the freedom to enjoy life on your terms. **Spacious, inviting, and designed for the way you want to live-this exceptional Adler model is ready to welcome you home.**
| Price History | |
|---|---|
| 9/24/2026 | Listed $509,500 |
General Features
| Living Area | 2050 |
|---|---|
| Sewer | Public Sewer |
| Heating | Natural Gas |
| Cooling | Central Air |
| Utilities | Cable Available |
| Possession | Closing |
| Appliances | Double Oven,Microwave,Dishwasher,Refrigerator,Washer,Dryer,Disposal,Cooktop |
| HOA Fee | 159 |
| Garage Spaces | 2 |
| Association Fee Includes | Clubhouse,Exercise Facilities,Pool,Scavenger,Other |
| Architectural Style | Ranch |
| Construction Materials | Vinyl Siding |
| Year Built | 2006 |
| Township | Rutland |
| Tax Year | 2025 |
| Ownership | Fee Simple w/ HO Assn. |
| Community Features | Clubhouse,Park,Pool,Tennis Court(s),Lake,Curbs,Sidewalks,Street Lights,Street Paved |
| Assoc Fee Paid Per | Monthly |
| County | Kane |
| New Construction | No |
| Property Type | Residential |
| Subdivision Name | Del Webb Sun City |
| Total Rooms | 7 |
| Full Baths | 2 |
| Status | New |
| Directions | del Webb blvd,left on sun city blvd,left on vineyard,right on grainery |
| City | Huntley |
| High School District | 158 |
| MLS Area | Huntley |
| Tax Annual Amount | 8268 |
| Standard Status | Active |
| Middle/Junior School District | 158 |
| Elementary School District | 158 |
| Property Type | Detached Single |
Interior Features
| Interior Amenities | Walk-In Closet(s),Open Floorplan,Pantry |
|---|---|
| Basement | None |
| Flooring | Laminate |
| Total Fireplaces | 1 |
| Fireplace Features | Gas Starter |
| Laundry Features | Gas Dryer Hookup |
| Total Bedrooms | 3 |
| Room Type | Breakfast Room |
| LivingAreaSource | Assessor |
| Total Baths | 2 |
| Bedrooms Possible | 3 |
| Bathroom | Double Sink,Soaking Tub |
Exterior Features
| Model | Adler |
|---|---|
| Parking Features | Asphalt,Garage Door Opener,Yes,Garage Owned,Attached,Garage |
| Lot Features | Landscaped |
| Water Source | Public |
| Total Parking | 2 |
| Lot Dimensions | 8868 |
| Waterfront Y/N | No |
Amenities
- Foreclosure
- Views
- Short Sale
- New Construction
- Adult 55+
- Lease To Own
- No HOA Fees
- Furnished
- Primary On Main
- Air Conditioning
- Seller Finance
- Green
- Fixer Upper
- Horse
- Golf
- Fireplace
- Deck
- Garage
- Basement
- Pool
Property vs Single Family Average in 60142
Price
Taxes
Year Built

 Listing information is provided by Participants of the MichRIC MLS. IDX information is provided exclusively for personal, non-commercial use, and may not be used for any purpose other than to identify prospective properties consumers may be interested in purchasing. Information deemed reliable but not guaranteed. ©: MichRIC MLS. Last Update September 25, 2026 1:16 PM UTC
 The content relating to real estate for sale and/or lease on this Web site comes in part from
the Internet Data eXchange ("IDX") program of the Northwest Indiana REALTORS® Association Multiple Listing Service ("NIRA MLS"). and is communicated verbatim, without change, as filed by its members. This information is being provided for the consumers' personal, noncommercial use and may not be used for any other purpose other than to identify prospective properties consumers may be interested in purchasing
The content relating to real estate for sale and/or lease on this Web site comes in part from
the Internet Data eXchange ("IDX") program of the Northwest Indiana REALTORS® Association Multiple Listing Service ("NIRA MLS"). and is communicated verbatim, without change, as filed by its members. This information is being provided for the consumers' personal, noncommercial use and may not be used for any other purpose other than to identify prospective properties consumers may be interested in purchasing
 All information deemed reliable but not guaranteed. All properties are subject to prior sale, change or withdrawal. Neither listing broker(s) or information provider(s) shall be responsible for any typographical errors, misinformation, misprints and shall be held totally harmless. Listing(s) information is provided for consumer's personal, non-commercial use and may not be used for any purpose other than to identify prospective properties consumers may be interested in purchasing. The data relating
