
Price Reduction
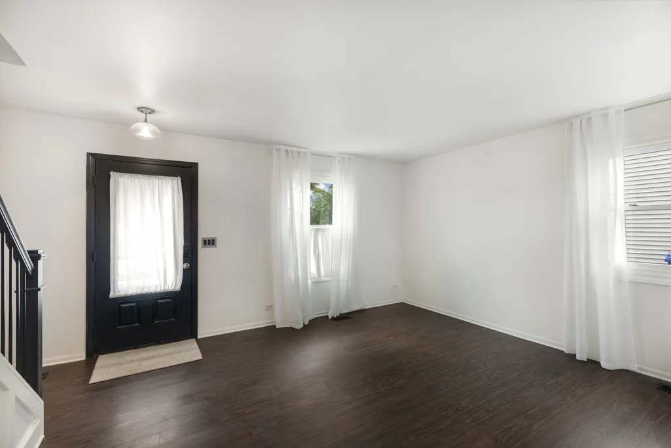
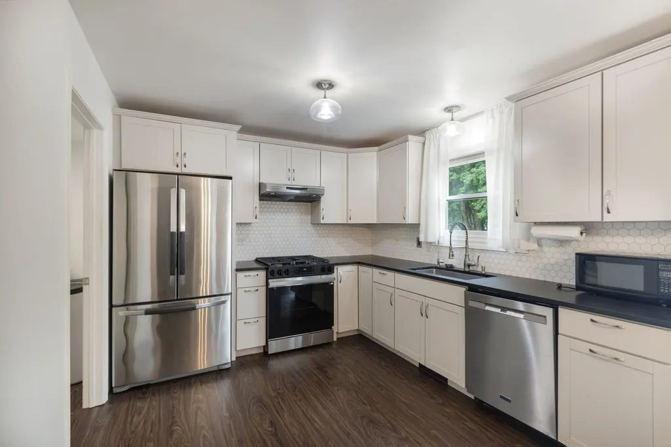
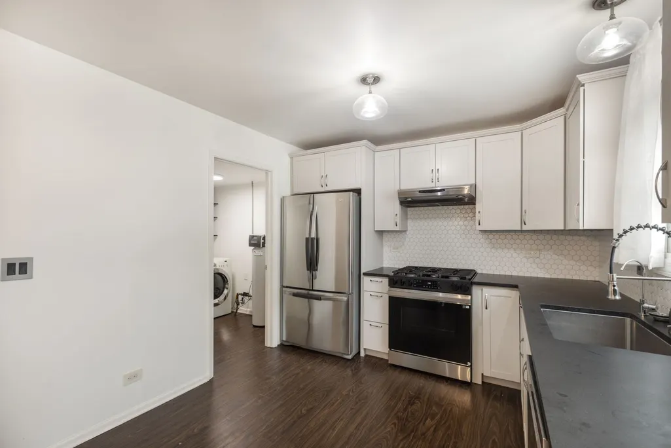
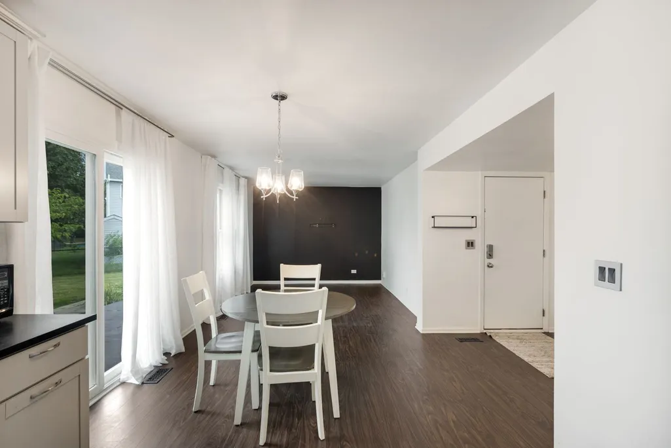
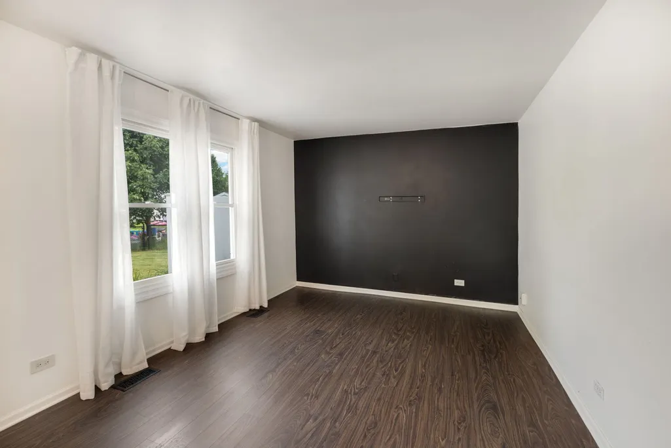
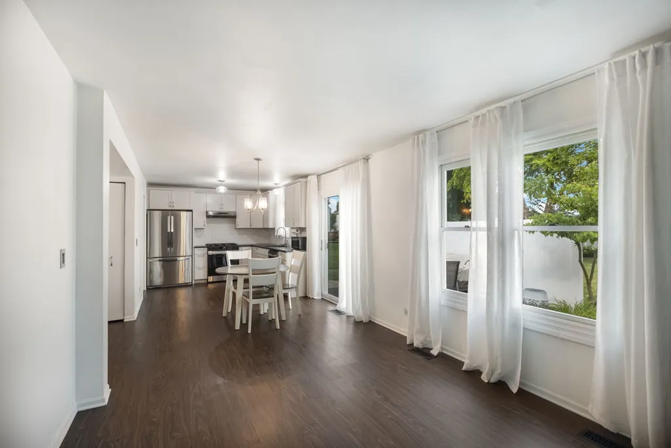
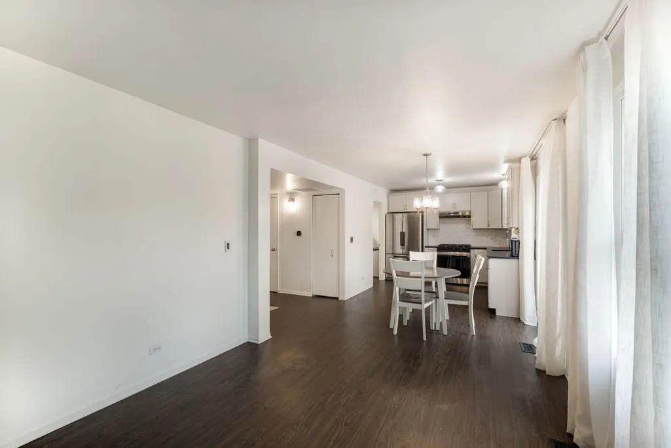
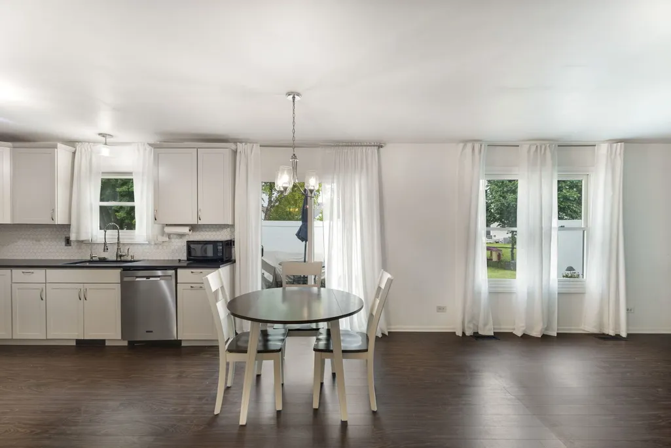
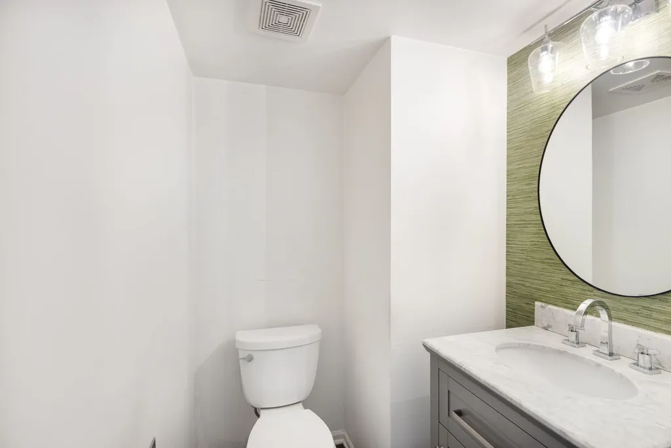
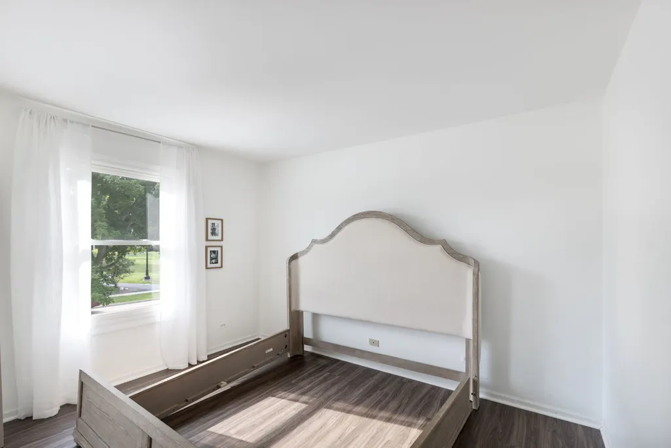
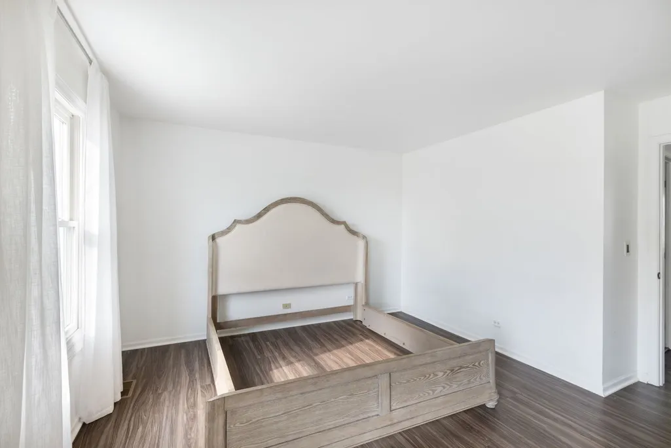
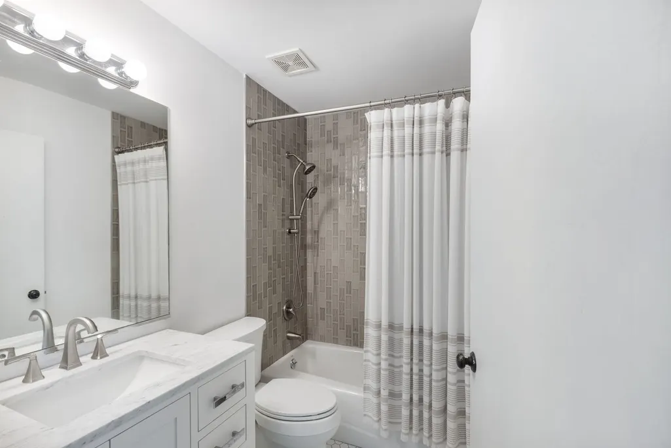
Address
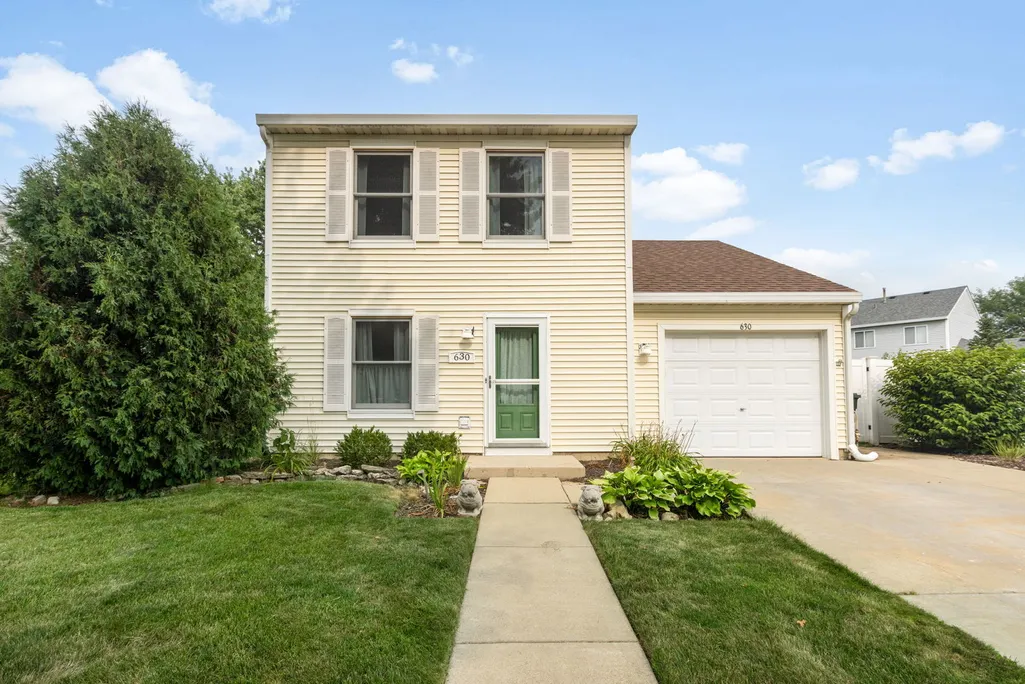
630 Hobart Drive, South Elgin, IL
Price
$ 364,900
Property Attributes
- MLS#12719993
- TypeSingle Family
- Listing Status Active
- CountyKANE
- CitySouth Elgin
- AreaSouth Elgin
- NeighborhoodHeartland Meadows
- Zip60177
- StyleTraditional
- Year Built1996
- Taxes$ 6676
- Price$ 364,900
- Bedrooms3
- Full Bathrooms1
- Half Bathrooms1
- Sqr Footage1348
- Lot Size0.2 Acres
Data Source:
Midwest Real Estate Data (MRED)
Property Description
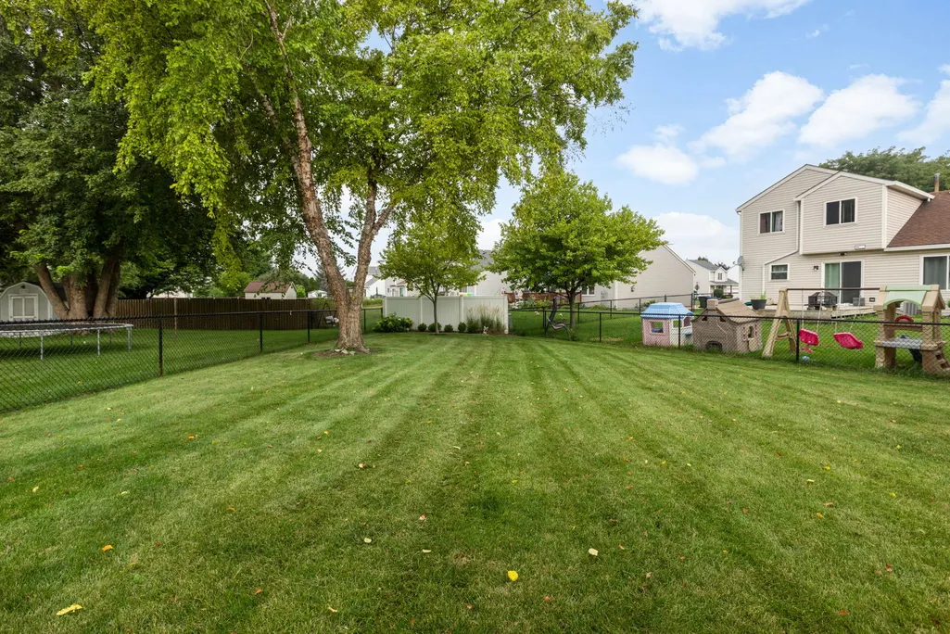
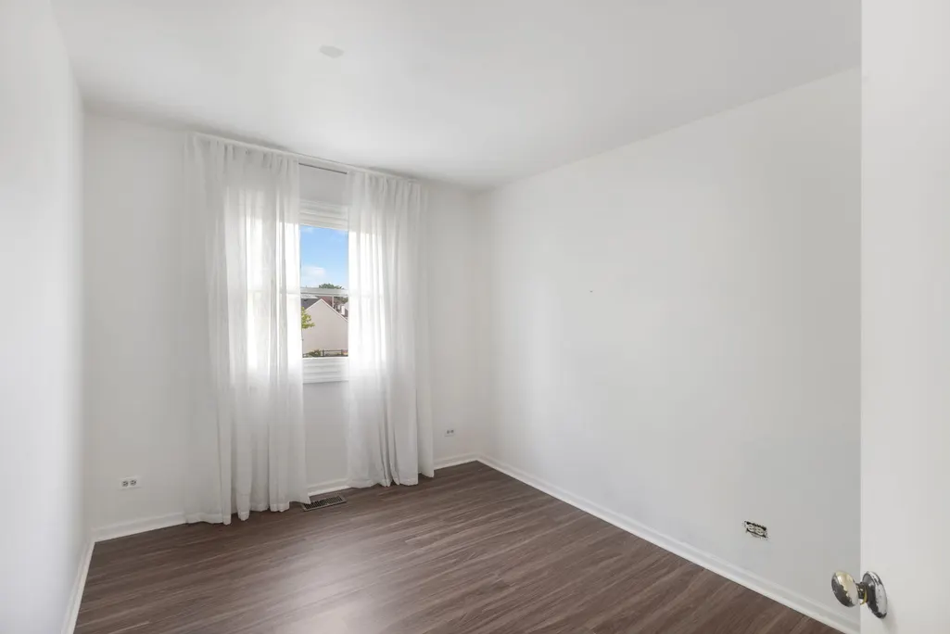
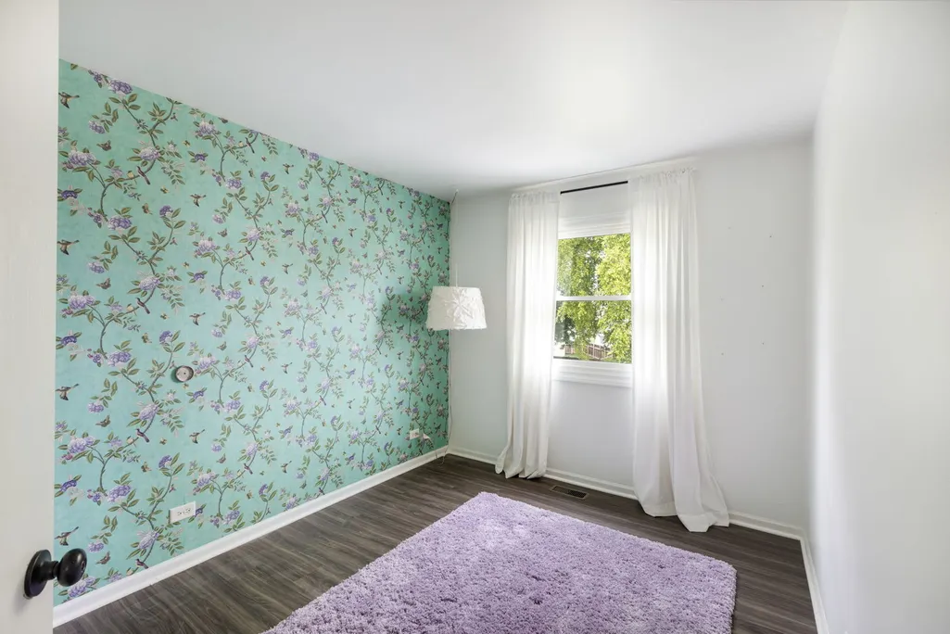
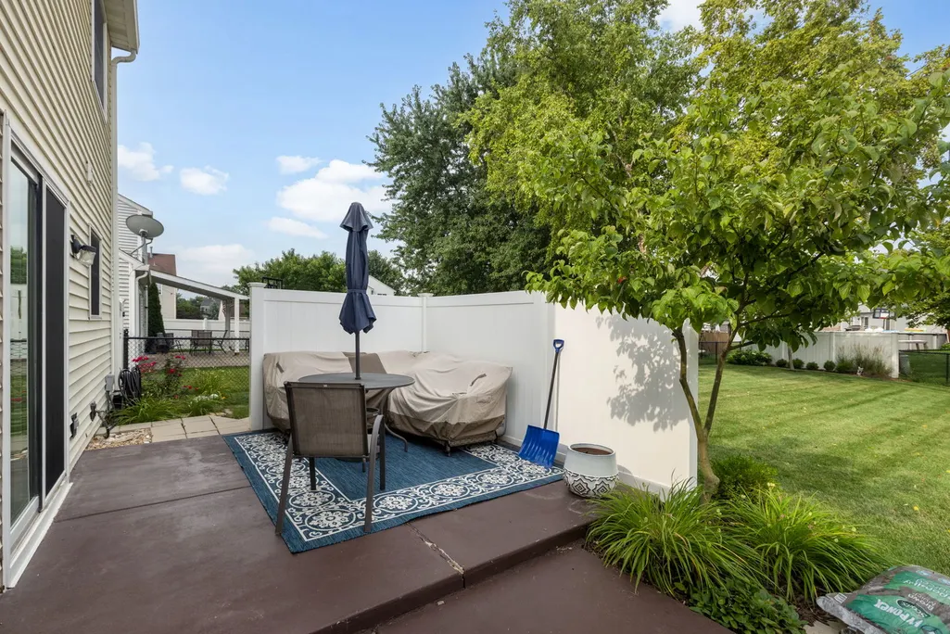
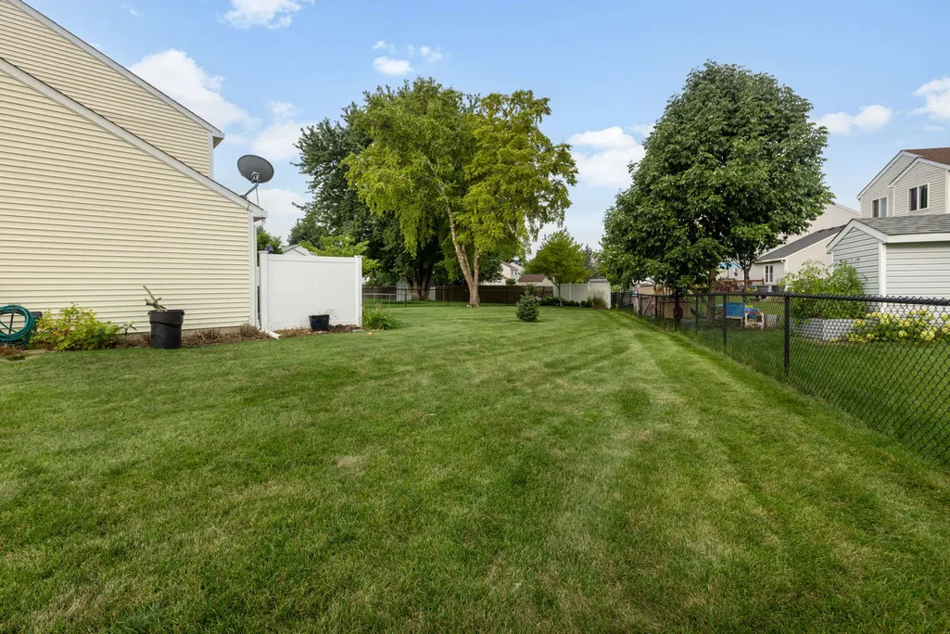
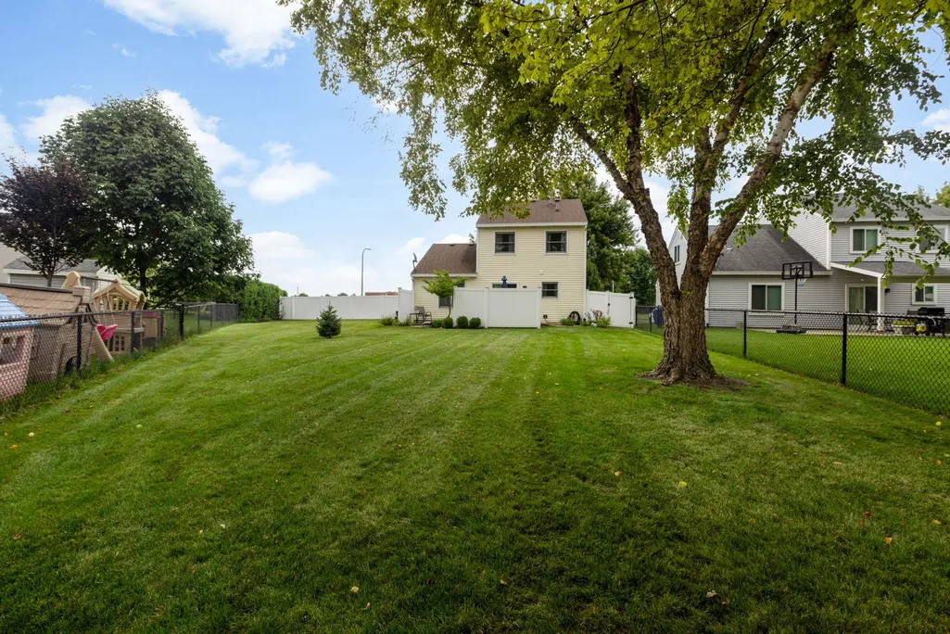
There is no way to "sugar-coat" this but to say you can live in the middle of it all! That's right.... across the street from grade school; across the street from a park with playground equipment; fenced yard for privacy; restaurants, shopping, houses of worship extremely near!! why wait... Take a quick look then make your offer to own this lovely three bedroom home!! Quick close is possible with school opening just around the corner!!
| Price History | |
|---|---|
| 7/30/2026 | Listed $380,000 |
| 8/28/2026 | 4$364,900 |
General Features
| Living Area | 1348 |
|---|---|
| Sewer | Public Sewer |
| Heating | Natural Gas,Forced Air |
| Cooling | Central Air |
| Utilities | Cable Available |
| Possession | Closing |
| Roof | Asphalt |
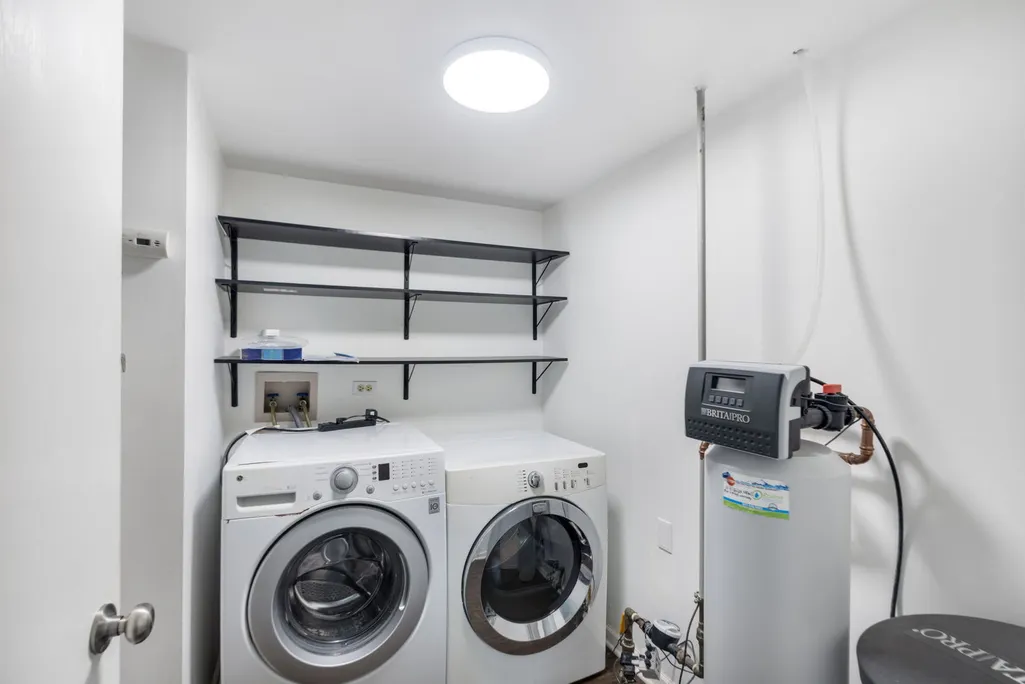
| Appliances | Range,Dishwasher,Refrigerator,Washer,Dryer,Stainless Steel Appliance(s),Water Softener,Water Softener Owned,Humidifier |
| Garage Spaces | 1.5 |
| Association Fee Includes | None |
| Architectural Style | Traditional |
| Construction Materials | Aluminum Siding |
| Year Built | 1996 |
| Township | Elgin |
| Tax Year | 2025 |
| Ownership | Fee Simple |
| Community Features | Park,Curbs,Sidewalks,Street Lights,Street Paved |
| Assoc Fee Paid Per | Not Applicable |
| County | Kane |
| New Construction | No |
| Property Type | Residential |
| Subdivision Name | Heartland Meadows |
| Total Rooms | 6 |
| Full Baths | 1 |
| Status | Active |
| Directions | Mclean Blvd N to Jenna; Turn N on Jenna to Hobart; Turn S on Hobart to home on right. |
| City | South Elgin |
| High School District | 46 |
| MLS Area | South Elgin |
| Tax Annual Amount | 6676 |
| Standard Status | Active |
| Middle/Junior School District | 46 |
| Elementary School District | 46 |
| Property Type | Detached Single |
Interior Features
| Basement | None |
|---|---|
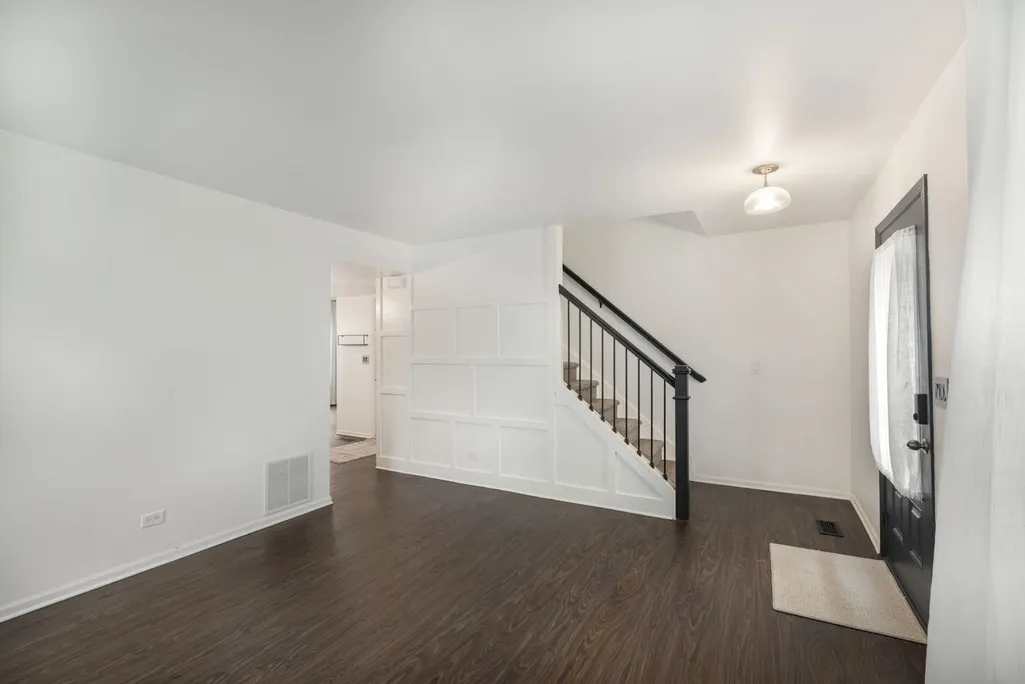
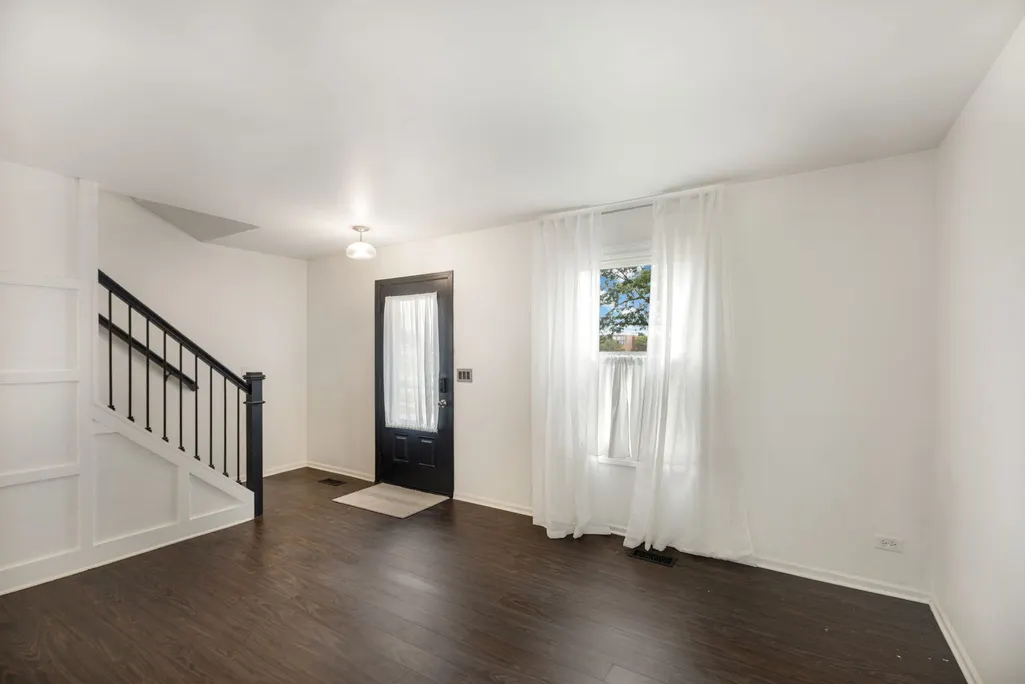
| Flooring | Laminate |
| Half Baths | 1 |
| Total Bedrooms | 3 |
| Room Type | No additional rooms |
| LivingAreaSource | Assessor |
| Total Baths | 2 |
| Bedrooms Possible | 3 |
Exterior Features
| Parking Features | Concrete,Garage Door Opener,Yes,Garage Owned,Attached,Garage |
|---|---|
| Water Source | Public |
| Total Parking | 1.5 |
| Foundation Details | Concrete Perimeter |
| Lot Dimensions | 8829 |
| Lot Size Acres | 0.2 |
| Waterfront Y/N | No |
Amenities
- Foreclosure
- Views
- Short Sale
- New Construction
- Adult 55+
- Lease To Own
- No HOA Fees
- Furnished
- Primary On Main
- Air Conditioning
- Seller Finance
- Green
- Fixer Upper
- Horse
- Golf
- Fireplace
- Deck
- Garage
- Basement
- Pool
Property vs Single Family Average in 60177
Price
Taxes
Year Built
Visits

 Listing information is provided by Participants of the MichRIC MLS. IDX information is provided exclusively for personal, non-commercial use, and may not be used for any purpose other than to identify prospective properties consumers may be interested in purchasing. Information deemed reliable but not guaranteed. ©: MichRIC MLS. Last Update September 23, 2026 10:42 PM UTC
 The content relating to real estate for sale and/or lease on this Web site comes in part from
the Internet Data eXchange ("IDX") program of the Northwest Indiana REALTORS® Association Multiple Listing Service ("NIRA MLS"). and is communicated verbatim, without change, as filed by its members. This information is being provided for the consumers' personal, noncommercial use and may not be used for any other purpose other than to identify prospective properties consumers may be interested in purchasing
The content relating to real estate for sale and/or lease on this Web site comes in part from
the Internet Data eXchange ("IDX") program of the Northwest Indiana REALTORS® Association Multiple Listing Service ("NIRA MLS"). and is communicated verbatim, without change, as filed by its members. This information is being provided for the consumers' personal, noncommercial use and may not be used for any other purpose other than to identify prospective properties consumers may be interested in purchasing
 All information deemed reliable but not guaranteed. All properties are subject to prior sale, change or withdrawal. Neither listing broker(s) or information provider(s) shall be responsible for any typographical errors, misinformation, misprints and shall be held totally harmless. Listing(s) information is provided for consumer's personal, non-commercial use and may not be used for any purpose other than to identify prospective properties consumers may be interested in purchasing. The data relating
