
Price Reduction - Views - Primary on Main

Address
5041 S Dorchester Avenue # 2n, Chicago, IL
Price
$ 394,900
Property Attributes
- MLS#12685740
- TypeCondos
- Listing Status Active
- CountyCOOK
- CityChicago
- AreaCHI - Kenwood
- NeighborhoodKenwood
- Zip60615
- StyleCondo
- Taxes$ 7255
- Price$ 394,900
- Bedrooms3
- Full Bathrooms2
- Half Bathrooms0
Data Source:
Midwest Real Estate Data (MRED)
Property Description
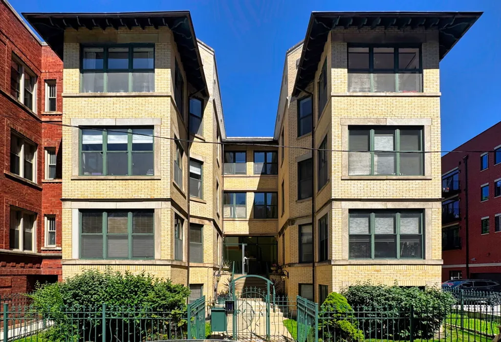
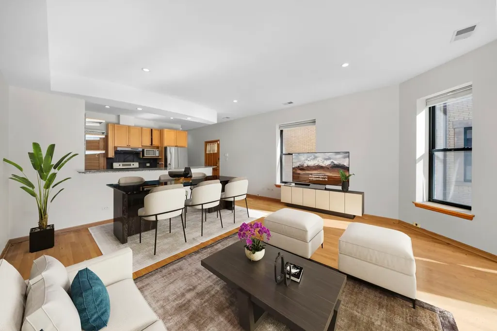
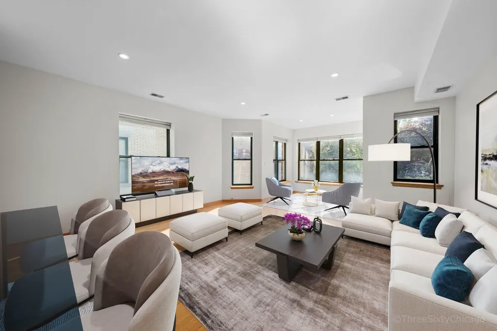
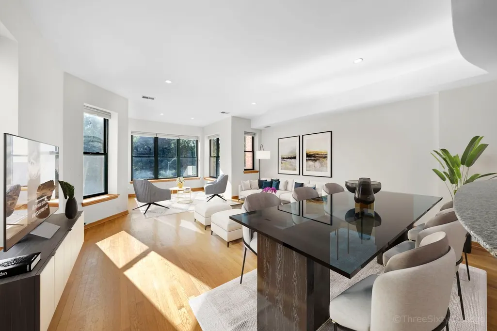
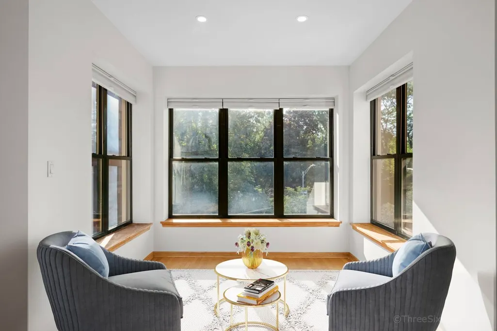
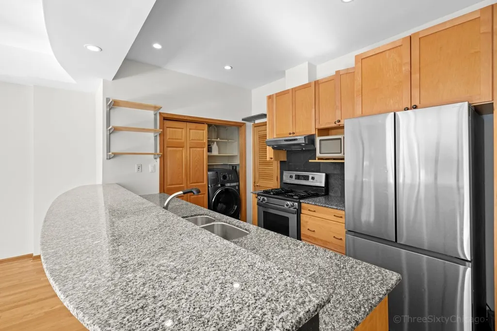
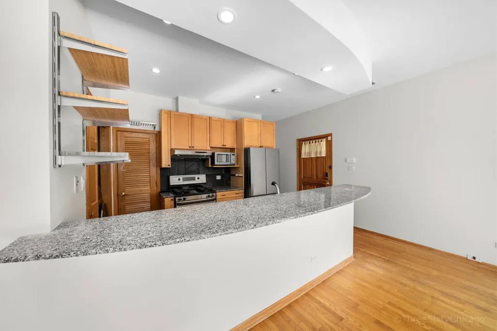
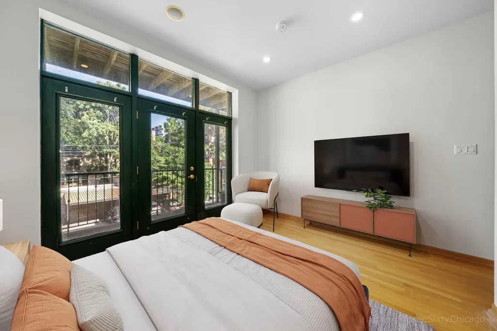
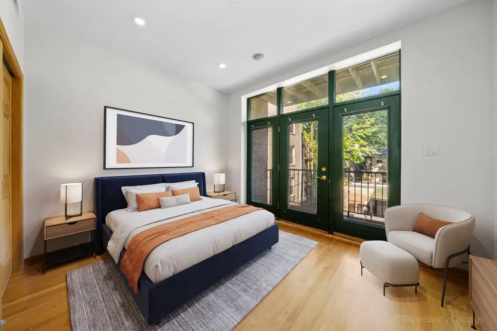
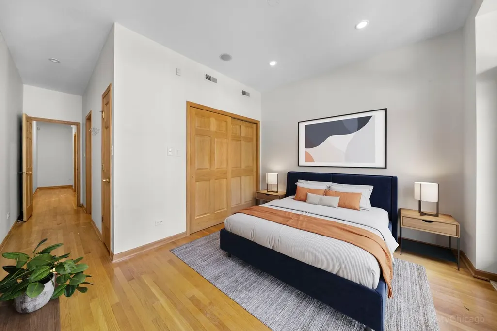
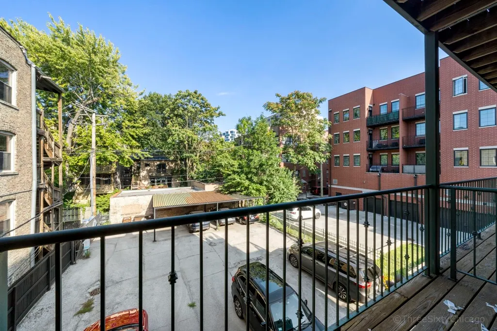
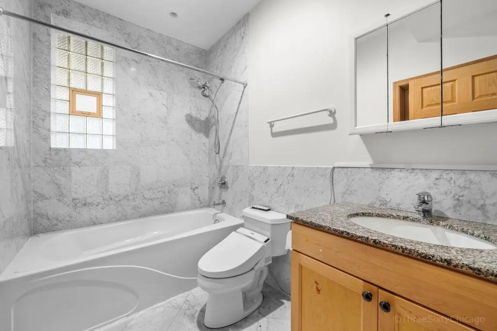
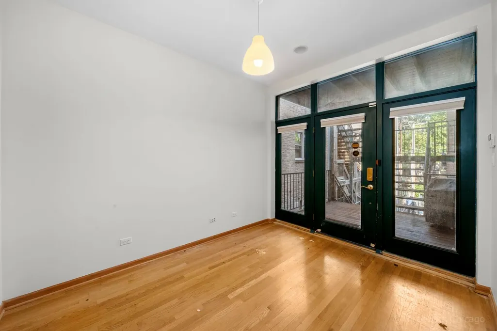
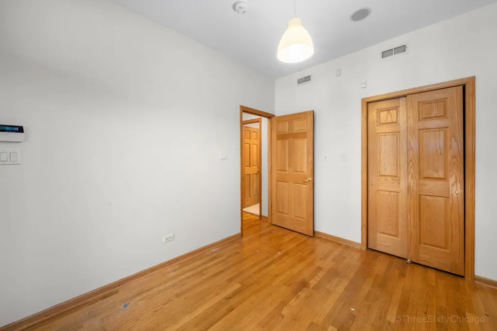
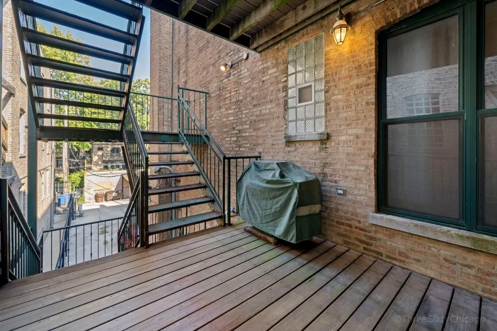
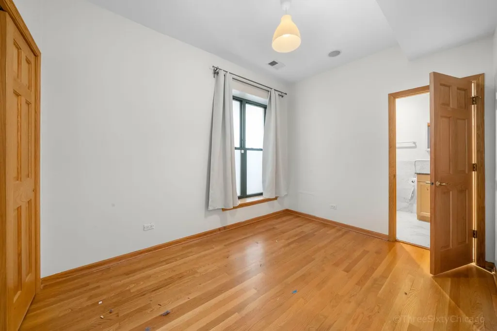
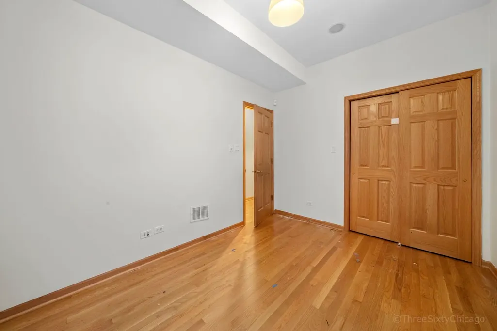
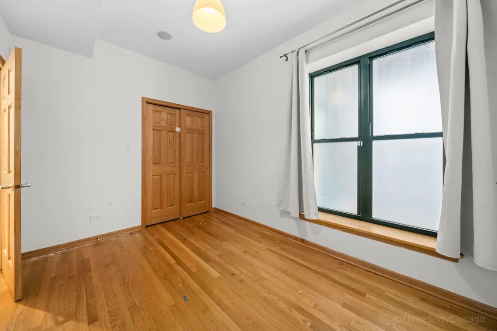
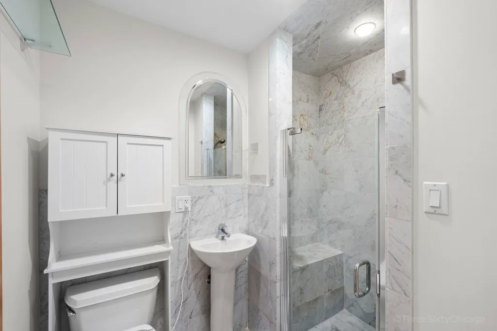
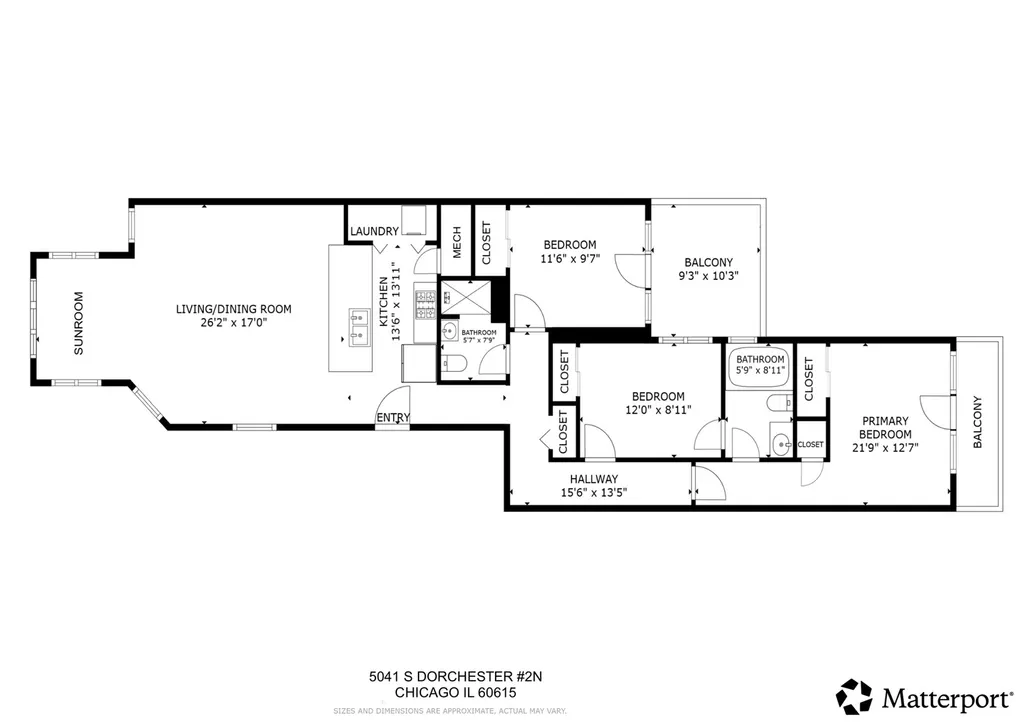
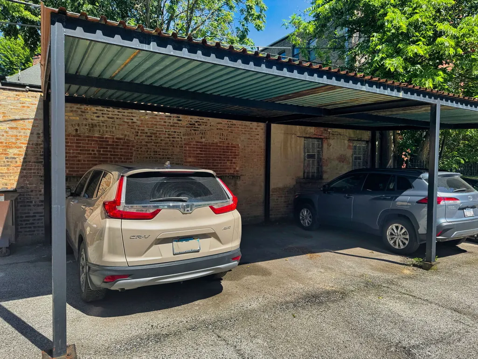
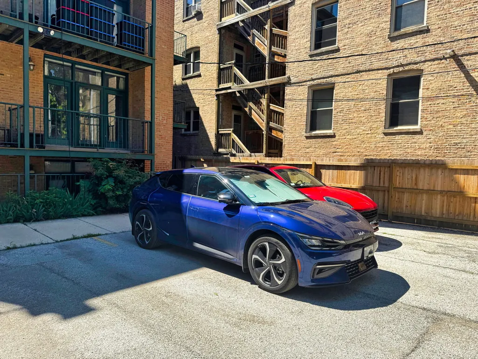
Nestled in the heart of the historic South Kenwood Landmark District, this beautifully maintained 3-bedroom, 2-bath home offers the perfect blend of timeless neighborhood charm and modern comfort. Overlooking the green spaces of Madison Park, this second floor home enjoys peaceful treetop views. 5041 S Dorchester is a boutique building of just five residences. The property was completely renovated and modernized in 2001, including all new building systems. Inside, you'll find a thoughtfully designed open-concept layout featuring hardwood floors throughout, a contemporary kitchen with stainless steel appliances, granite countertops, and the perfect amount of space for both everyday living and entertaining. The spacious floor plan includes three generous bedrooms, two outdoor spaces, elegant marble tile baths, and the convenience of in-unit laundry along with central heat & air conditioning. The primary bedroom leads to its own private balcony for relaxing or morning coffee. The primary bath has dual entry access to the primary and second bedrooms. The third bedroom opens to a second outdoor space and leads down to the parking area. Rare for the neighborhood, the home includes two deeded parking spaces (one of the spaces is covered) in a secure gated lot. Enjoy an unparalleled Hyde Park lifestyle just steps from Whole Foods, Madison Park, neighborhood dining and shopping, the lakefront, and the vibrant cultural and academic amenities of the University of Chicago. Nearby Metra and CTA transportation provide quick access to downtown Chicago. A happy and spacious home in one of Chicago's most architecturally significant and sought-after neighborhoods.
| Elementary School | Middle School | High School |
|---|---|---|
| Shoesmith Elementary School | Ray Elementary School | Kenwood Academy High School |
| Price History | |
|---|---|
| 8/28/2026 | Listed $399,900 |
| 9/22/2026 | 2$394,900 |
General Features
| Sewer | Public Sewer |
|---|---|
| Heating | Natural Gas,Forced Air |
| Cooling | Central Air |
| Possession | Closing |
| Appliances | Range,Microwave,Dishwasher,Refrigerator,Washer,Dryer,Stainless Steel Appliance(s) |
| HOA Fee | 385 |
| Association Fee Includes | Water,Parking,Insurance,Exterior Maintenance,Lawn Care,Scavenger |
| Construction Materials | Brick |
| Pets Allowed | Cats OK,Dogs OK |
| Electric | Circuit Breakers |
| Township | Hyde Park |
| Unit Number | 2N |
| Tax Year | 2024 |
| Ownership | Condo |
| Additional Parcels Description | 20112130401015,20112130401008 |
| Assoc Fee Paid Per | Monthly |
| County | Cook |
| New Construction | No |
| Property Type | Residential |
| Total Rooms | 6 |
| Full Baths | 2 |
| Status | Active |
| Directions | LSD to 47th,west to Woodlawn,south to 50th,east to Dorchester,south to property |
| High School | Kenwood Academy High School |
| City | Chicago |
| High School District | 299 |
| MLS Area | CHI - Kenwood |
| Elementary School | Shoesmith Elementary School |
| Tax Annual Amount | 7255.46 |
| Middle/Junior High School | Ray Elementary School |
| Additional Parcels Y/N | Yes |
| Standard Status | Active |
| Middle/Junior School District | 299 |
| Elementary School District | 299 |
| Property Type | Attached Single |
| Sub Type | Condo |
| MRD_CAN_OWNER_RENT | Yes |
Interior Features
| Basement | None |
|---|---|
| Flooring | Hardwood |
| Total Stories | 3 |
| Laundry Features | In Unit |
| Total Bedrooms | 3 |
| Room Type | Balcony/Porch/Lanai,Deck,Sun Room |
| LivingAreaSource | Not Reported |
| Total Baths | 2 |
| Bedrooms Possible | 3 |
| Total Number of Units | 5 |
Exterior Features
| Exterior Amenities | Balcony,Outdoor Grill |
|---|---|
| Parking Features | Off Alley,Yes,Owned |
| Water Source | Public |
| Total Parking | 2 |
| Lot Dimensions | COMMON |
| Waterfront Y/N | No |
Amenities
- Foreclosure
- Views
- Short Sale
- New Construction
- Adult 55+
- Lease To Own
- No HOA Fees
- Furnished
- Pets
- Primary On Main
- Air Conditioning
- Seller Finance
- Green
- Fixer Upper
- Horse
- Golf
- Fireplace
- Deck
- Garage
- Basement
- Pool
Property vs Condos Average in 60615
Price
Taxes
Visits

 Listing information is provided by Participants of the MichRIC MLS. IDX information is provided exclusively for personal, non-commercial use, and may not be used for any purpose other than to identify prospective properties consumers may be interested in purchasing. Information deemed reliable but not guaranteed. ©: MichRIC MLS. Last Update September 28, 2026 1:04 PM UTC
 The content relating to real estate for sale and/or lease on this Web site comes in part from
the Internet Data eXchange ("IDX") program of the Northwest Indiana REALTORS® Association Multiple Listing Service ("NIRA MLS"). and is communicated verbatim, without change, as filed by its members. This information is being provided for the consumers' personal, noncommercial use and may not be used for any other purpose other than to identify prospective properties consumers may be interested in purchasing
The content relating to real estate for sale and/or lease on this Web site comes in part from
the Internet Data eXchange ("IDX") program of the Northwest Indiana REALTORS® Association Multiple Listing Service ("NIRA MLS"). and is communicated verbatim, without change, as filed by its members. This information is being provided for the consumers' personal, noncommercial use and may not be used for any other purpose other than to identify prospective properties consumers may be interested in purchasing
 All information deemed reliable but not guaranteed. All properties are subject to prior sale, change or withdrawal. Neither listing broker(s) or information provider(s) shall be responsible for any typographical errors, misinformation, misprints and shall be held totally harmless. Listing(s) information is provided for consumer's personal, non-commercial use and may not be used for any purpose other than to identify prospective properties consumers may be interested in purchasing. The data relating
