
Price Reduction - Water Views - Primary on Main

Address
1515 N Astor Street # 23bc, Chicago, IL
Price
$ 899,000
Property Attributes
- MLS#12631235
- TypeCondos
- Listing Status Active
- CountyCOOK
- CityChicago
- AreaCHI - Near North Side
- NeighborhoodGold Coast
- Zip60610
- StyleCondo
- Year Built1969
- Taxes$ 20412
- Price$ 899,000
- Bedrooms4
- Full Bathrooms3
- Half Bathrooms0
- Sqr Footage3200
Data Source:
Midwest Real Estate Data (MRED)
Property Description
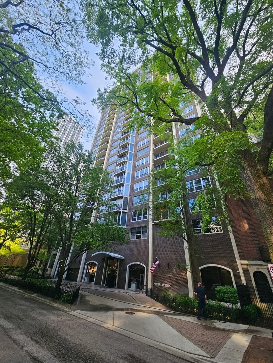
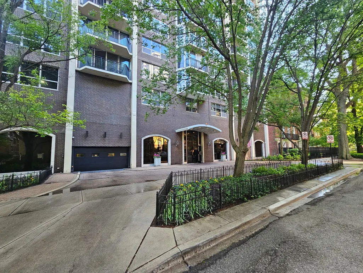
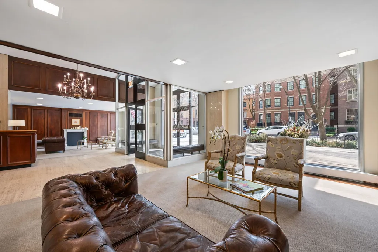
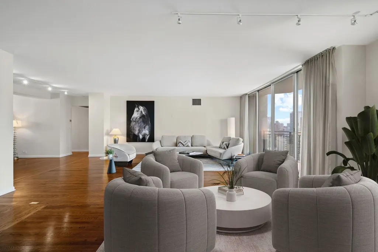
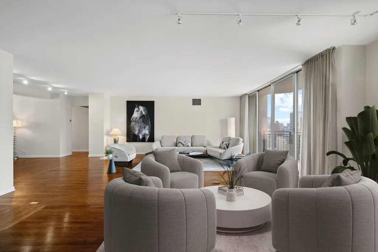
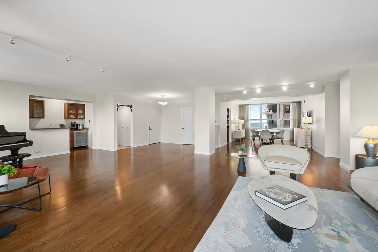
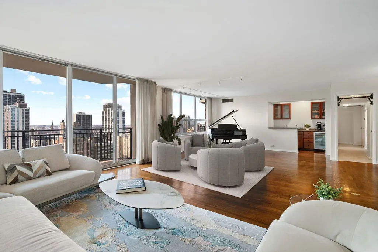
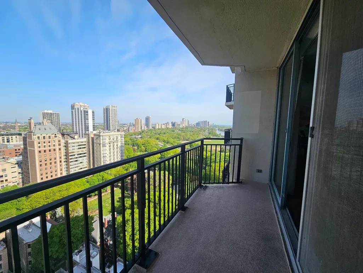
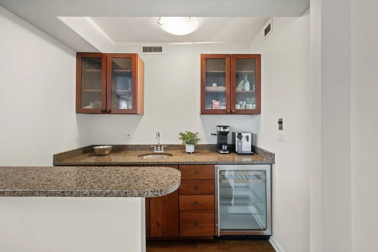
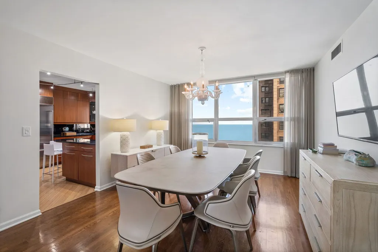
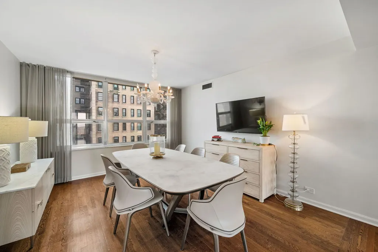
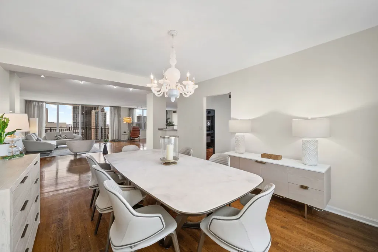
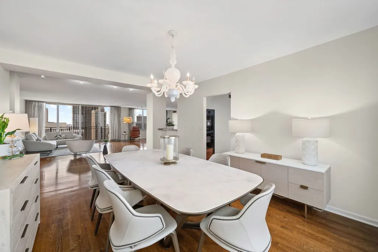
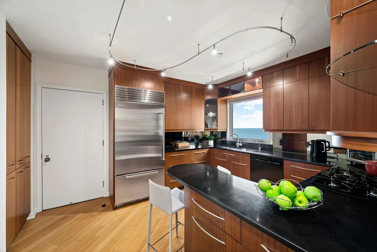
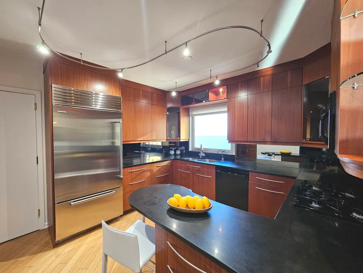
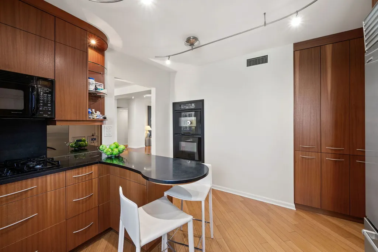
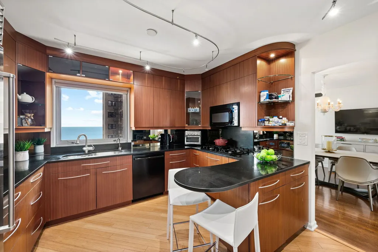
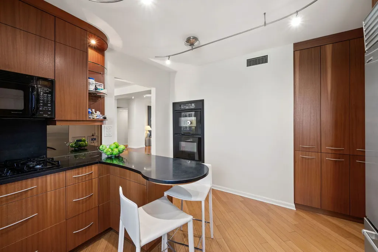
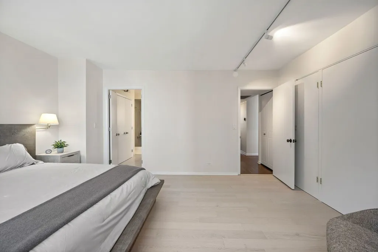
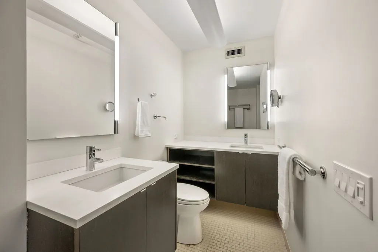
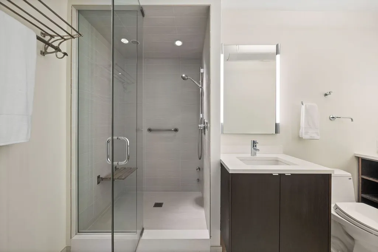
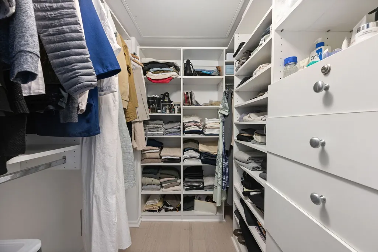
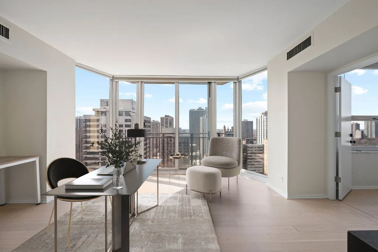
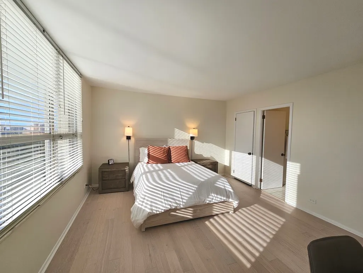
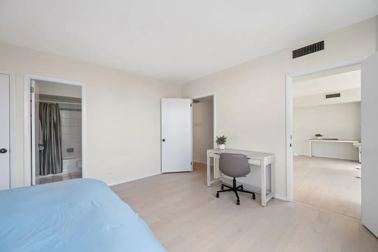
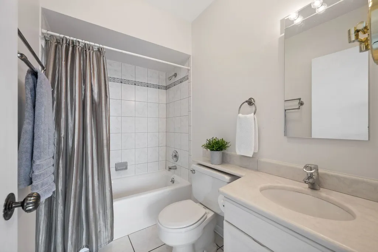
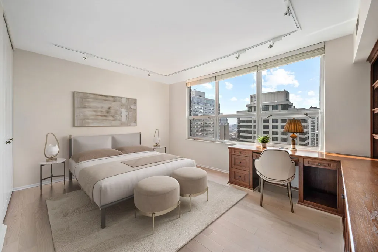
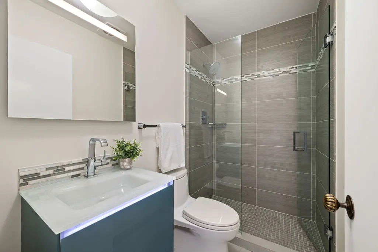
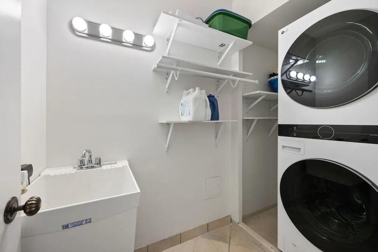
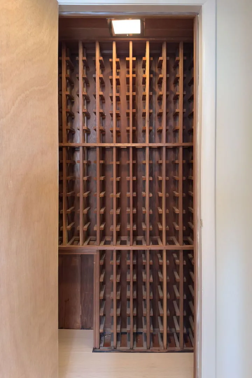
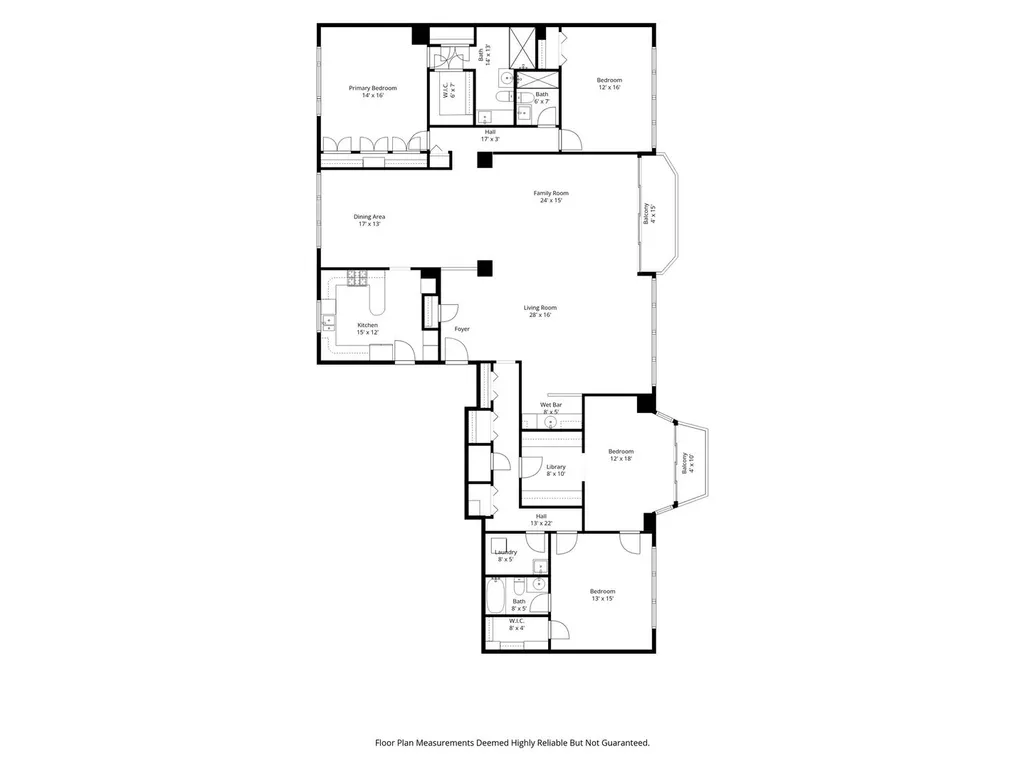
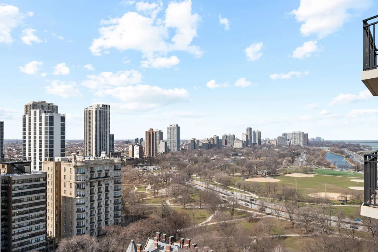
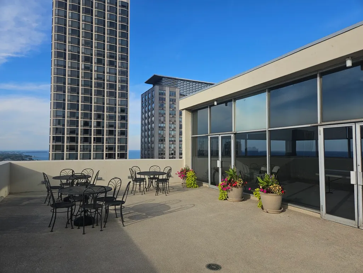
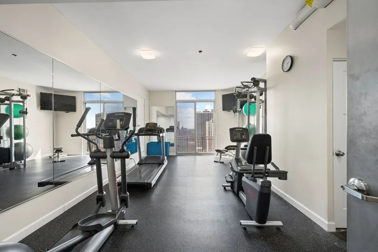
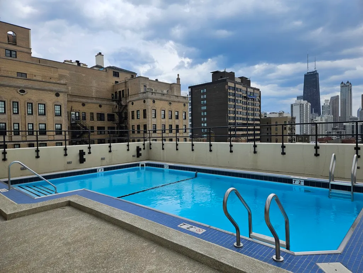
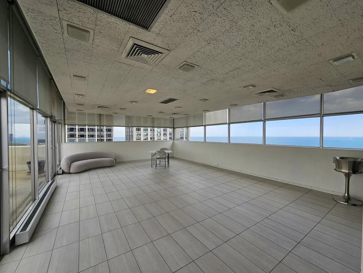
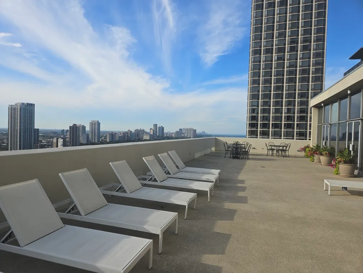
Nestled on one of the Gold Coast's most prestigious tree-lined streets, this exceptional four-bedroom residence offers over 3,200 square feet of refined living in an intimate boutique building on coveted Astor Street. Thoughtfully designed for both gracious entertaining and comfortable everyday living, this expansive home showcases ful lake and park views throughout. The spacious living room features multiple seating areas, creating the perfect setting for relaxing or entertaining, while a stylish wet bar provides an ideal space for coffee service or evening cocktails. Adjacent to the living room, the formal dining room is perfectly positioned to capture stunning lake views. The generously sized kitchen is a chef's delight, complete with full-height cabinetry, a pantry cabinet, breakfast bar, Sub-Zero refrigerator, double ovens, and a window framing picturesque lake views. The serene primary suite offers a peaceful retreat, highlighted by eastern exposure, abundant closet space including a walk-in closet, and a luxurious en-suite bath featuring an oversized walk-in shower, dual vanities, linen storage, and timeless stone finishes. The thoughtfully designed floor plan provides excellent separation of space. A secondary bedroom, currently outfitted with a built-in desk, is located near an additional full bath. At the opposite end of the residence, two more spacious bedrooms await, including one with an en-suite bath and walk-in closet. The fourth bedroom offers tremendous flexibility and can easily serve as a guest suite, home office, den, or library. Additional features include a separate laundry room, abundant storage, and a private balcony with sweeping views of the lakefront and surrounding parks. Residents enjoy exceptional amenities in this impeccably maintained, service-oriented building, including 24-hour door staff, valet parking, a fitness center, an entertainment room, and a rooftop pool. A rare opportunity to own a truly spacious and elegant home in one of Chicago's most coveted neighborhoods. Valet Parking Available for $285.00 per month
| Elementary School | High School |
|---|---|
| Ogden International Elementary School | Lincoln Park High School |
| Price History | |
|---|---|
| 5/6/2026 | Listed $1,100,000 |
| 7/8/2026 | 10$995,000 |
| 9/11/2026 | 10$899,000 |
General Features
| Living Area | 3200 |
|---|---|
| Sewer | Public Sewer |
| Heating | Natural Gas,Forced Air |
| Cooling | Central Air |
| Possession | Closing |
| Roof | Asphalt |
| Appliances | Double Oven,Microwave,Dishwasher,High End Refrigerator,Washer,Dryer,Disposal,Wine Refrigerator,Gas Cooktop,Refrigerator |
| HOA Fee | 5045 |
| Garage Spaces | 2 |
| Association Fee Includes | Heat,Air Conditioning,Water,Doorman,TV/Cable,Clubhouse,Exercise Facilities,Pool,Exterior Maintenance,Lawn Care,Scavenger,Snow Removal,Internet |
| Construction Materials | Brick |
| Pets Allowed | Cats OK,Dogs OK,Number Limit,Size Limit |
| Year Built | 1969 |
| Electric | Circuit Breakers |
| Township | North Chicago |
| Unit Number | 23BC |
| Tax Year | 2024 |
| Ownership | Condo |
| Additional Parcels Description | 17031010271057 |
| Assoc Fee Paid Per | Monthly |
| County | Cook |
| New Construction | No |
| Property Type | Residential |
| Total Rooms | 7 |
| Full Baths | 3 |
| Status | Active |
| Directions | North Avenue East to Astor,south to second high rise on East side. |
| High School | Lincoln Park High School |
| City | Chicago |
| High School District | 299 |
| MLS Area | CHI - Near North Side |
| Elementary School | Ogden International |
| Tax Annual Amount | 20412.66 |
| Additional Parcels Y/N | Yes |
| Standard Status | Active |
| Middle/Junior School District | 299 |
| Elementary School District | 299 |
| Property Type | Attached Single |
| Sub Type | Condo |
| Leasehold Rent $/Mo | 285 |
| MRD_CAN_OWNER_RENT | No |
Interior Features
| Interior Amenities | Wet Bar,1st Floor Bedroom,1st Floor Full Bath,Storage,Walk-In Closet(s),Doorman |
|---|---|
| Basement | None |
| Flooring | Hardwood |
| Total Stories | 28 |
| Laundry Features | Main Level,In Unit |
| Total Bedrooms | 4 |
| Room Type | Balcony/Porch/Lanai,Walk In Closet,Other Room |
| LivingAreaSource | Builder |
| Total Baths | 3 |
| Bedrooms Possible | 4 |
| Bathroom | Steam Shower |
| Total Number of Units | 48 |
Exterior Features
| Exterior Amenities | Balcony |
|---|---|
| Parking Features | Concrete,Heated Garage,Yes,Leased,Attached,Garage |
| Lot Features | Common Grounds |
| Water Source | Lake Michigan |
| Total Parking | 2 |
| Foundation Details | Reinforced Caisson |
| Lot Dimensions | COMMON |
| Waterfront Y/N | No |
Amenities
- Foreclosure
- Views
- Short Sale
- New Construction
- Adult 55+
- Lease To Own
- No HOA Fees
- Furnished
- Pets
- Primary On Main
- Air Conditioning
- Seller Finance
- Green
- Fixer Upper
- Horse
- Golf
- Fireplace
- Deck
- Garage
- Basement
- Pool
Property vs Condos Average in 60610
Price
Taxes
Year Built
Visits

 Listing information is provided by Participants of the MichRIC MLS. IDX information is provided exclusively for personal, non-commercial use, and may not be used for any purpose other than to identify prospective properties consumers may be interested in purchasing. Information deemed reliable but not guaranteed. ©: MichRIC MLS. Last Update September 28, 2026 1:04 PM UTC
 The content relating to real estate for sale and/or lease on this Web site comes in part from
the Internet Data eXchange ("IDX") program of the Northwest Indiana REALTORS® Association Multiple Listing Service ("NIRA MLS"). and is communicated verbatim, without change, as filed by its members. This information is being provided for the consumers' personal, noncommercial use and may not be used for any other purpose other than to identify prospective properties consumers may be interested in purchasing
The content relating to real estate for sale and/or lease on this Web site comes in part from
the Internet Data eXchange ("IDX") program of the Northwest Indiana REALTORS® Association Multiple Listing Service ("NIRA MLS"). and is communicated verbatim, without change, as filed by its members. This information is being provided for the consumers' personal, noncommercial use and may not be used for any other purpose other than to identify prospective properties consumers may be interested in purchasing
 All information deemed reliable but not guaranteed. All properties are subject to prior sale, change or withdrawal. Neither listing broker(s) or information provider(s) shall be responsible for any typographical errors, misinformation, misprints and shall be held totally harmless. Listing(s) information is provided for consumer's personal, non-commercial use and may not be used for any purpose other than to identify prospective properties consumers may be interested in purchasing. The data relating
